
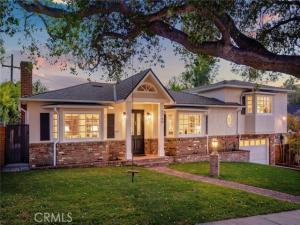
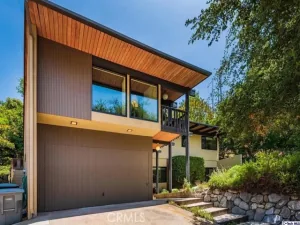
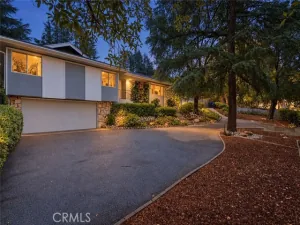
Welcome to 1266 Oak Circle Drive, a beautifully reimagined traditional residence nestled in the highly desirable Sparr Heights neighborhood of Glendale. Thoughtfully renovated throughout, this exceptional home blends timeless architectural charm with modern comfort and convenience.
A charming brick pathway leads to the welcoming front door and formal foyer. To the left, the living room offers an inviting setting, highlighted by a classic brick fireplace and custom built-in bookshelves. To the right, the home opens to a gourmet kitchen and spacious dining area, creating an ideal setting for everyday living and entertaining. Just beyond the dining area, a few steps lead to the inviting family room, where picturesque views of the Verdugo Mountains provide a beautiful backdrop. Privately situated beyond the family room, the primary suite offers generous closet space and custom built-in storage, along with a remodeled en-suite bath. Three additional bedrooms, a full and half bath, as well as a dedicated laundry area are conveniently situated just off the formal living room. There is also a guest unit with 3/4’s bath, perfect for a home office, nanny’s quarters, or out of town guests.
Extensive home improvements include remodeled kitchen and baths, new wood flooring, new paint, new indoor and outdoor lighting, mostly new windows complemented by carefully refurbished original front windows, EV car charging port, new landscaping, and an impressive list of updated home systems that include a tankless water heater, new ducting, insulation, roof, plumbing, along with updated electrical, and dual-zone climate control. The pool has also been resurfaced.
Beyond the home itself, the location is equally appealing. Situated in Sparr Heights, a charming neighborhood affectionately reminiscent of Mayberry, the fictional town from the beloved 1960s television series The Andy Griffith Show, residents enjoy a wonderful blend of small-town charm and everyday convenience. The neighborhood’s walkable setting offers an inviting collection of local boutiques, whimsical shops, and diverse dining experiences, along with a popular Sunday farmers market and nearby Trader Joe’s. Outdoor enthusiasts will appreciate Montrose Park, the renowned Descanso Gardens, and an abundance of hiking and biking trails. Adding to the appeal is access to the highly regarded Glendale Unified School District, including Fremont Elementary, Rosemont Middle School, and Crescenta Valley High School.
A charming brick pathway leads to the welcoming front door and formal foyer. To the left, the living room offers an inviting setting, highlighted by a classic brick fireplace and custom built-in bookshelves. To the right, the home opens to a gourmet kitchen and spacious dining area, creating an ideal setting for everyday living and entertaining. Just beyond the dining area, a few steps lead to the inviting family room, where picturesque views of the Verdugo Mountains provide a beautiful backdrop. Privately situated beyond the family room, the primary suite offers generous closet space and custom built-in storage, along with a remodeled en-suite bath. Three additional bedrooms, a full and half bath, as well as a dedicated laundry area are conveniently situated just off the formal living room. There is also a guest unit with 3/4’s bath, perfect for a home office, nanny’s quarters, or out of town guests.
Extensive home improvements include remodeled kitchen and baths, new wood flooring, new paint, new indoor and outdoor lighting, mostly new windows complemented by carefully refurbished original front windows, EV car charging port, new landscaping, and an impressive list of updated home systems that include a tankless water heater, new ducting, insulation, roof, plumbing, along with updated electrical, and dual-zone climate control. The pool has also been resurfaced.
Beyond the home itself, the location is equally appealing. Situated in Sparr Heights, a charming neighborhood affectionately reminiscent of Mayberry, the fictional town from the beloved 1960s television series The Andy Griffith Show, residents enjoy a wonderful blend of small-town charm and everyday convenience. The neighborhood’s walkable setting offers an inviting collection of local boutiques, whimsical shops, and diverse dining experiences, along with a popular Sunday farmers market and nearby Trader Joe’s. Outdoor enthusiasts will appreciate Montrose Park, the renowned Descanso Gardens, and an abundance of hiking and biking trails. Adding to the appeal is access to the highly regarded Glendale Unified School District, including Fremont Elementary, Rosemont Middle School, and Crescenta Valley High School.
Property Details
Price:
$10,000
MLS #:
GD26238913
Status:
Active
Beds:
4
Baths:
3
Type:
Rental
Subtype:
Single Family Residence
Neighborhood:
635lacrescentaglendalemontroseannex
Listed Date:
Nov 9, 2026
Finished Sq Ft:
2,600
Lot Size:
6,773 sqft / 0.16 acres (approx)
Year Built:
1948
See this Listing
Schools
School District:
Glendale Unified
Elementary School:
Fremont
Middle School:
Rosemont
High School:
Crescenta Valley
Interior
Appliances
6 Burner Stove, Convection Oven, Gas Cooktop, Disposal, Refrigerator, Tankless Water Heater, Range Hood, Gas Oven, Dishwasher
Bathrooms
1 Full Bathroom, 2 Three Quarter Bathrooms, 1 Half Bathroom
Cooling
Dual, Central Air
Flooring
Wood
Heating
Central
Interior Features
Quartz Counters, Recessed Lighting
Laundry Features
Laundry Closet
Levels
Multi/Split
Main Level Bathrooms
2
Main Level Bedrooms
3
Exterior
Architectural Style
Traditional
Attached Garage YN
1
Common Walls
No Common Walls
Community Features
Curbs, Biking, Hiking, Street Lights, Sidewalks
Construction Materials
Brick, Stucco, Drywall Walls
Covered Spaces
2
Garage Spaces
2
Lot Features
Sprinklers In Front, Cul-De-Sac, Rectangular Lot, Front Yard, Lawn
New Construction YN
1
Open Parking YN
1
Other Structures
Guest House Attached
Parking Features
Garage, Driveway Level
Parking Spots
2
Parking Total
2
Patio And Porch Features
Brick
Roof
Composition, Shingle
Security Features
Carbon Monoxide Detector(s), Smoke Detector(s)
Spa Features
None
Stories
2
View
Mountain(s)
Window Features
Custom Covering
Financial
Map
Community
- Address1266 Oak Circle Glendale CA
- CityGlendale
- CountyLos Angeles
- Zip Code91208
Subdivisions in Glendale
Market Summary
Property Summary
- 1266 Oak Circle Glendale CA is a Rental for sale in Glendale, CA, 91208. It is listed for $10,000
Similar Listings Nearby
 Courtesy of Keller Williams R. E. Services. Disclaimer: All data relating to real estate for sale on this page comes from the Broker Reciprocity (BR) of the California Regional Multiple Listing Service. Detailed information about real estate listings held by brokerage firms other than include the name of the listing broker. Neither the listing company nor shall be responsible for any typographical errors, misinformation, misprints and shall be held totally harmless. The Broker providing this data believes it to be correct, but advises interested parties to confirm any item before relying on it in a purchase decision. Copyright 2026. California Regional Multiple Listing Service. All rights reserved.
1266 Oak Circle
Glendale, CA