
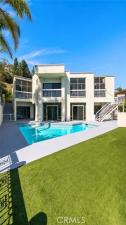
Great View-Side Home in the Prestigious Oakmont Country Club.
Welcome to an extraordinary residence nestled in the highly sought-after Oakmont Country Club where timeless elegance meets modern luxury. Situated on a cul-de-sac, this spacious 4 bedroom, 4 bathroom home is an entertainer’s dream. This home features two master suites, a pool, spa, grand foyer, living room, dining room, breakfast area, den, solarium, gym, three-car garage and two fireplaces. Expansive living spaces with oversized open windows showcase breathtaking views.
Welcome to an extraordinary residence nestled in the highly sought-after Oakmont Country Club where timeless elegance meets modern luxury. Situated on a cul-de-sac, this spacious 4 bedroom, 4 bathroom home is an entertainer’s dream. This home features two master suites, a pool, spa, grand foyer, living room, dining room, breakfast area, den, solarium, gym, three-car garage and two fireplaces. Expansive living spaces with oversized open windows showcase breathtaking views.
Property Details
Price:
$9,999
MLS #:
GD26169663
Status:
Active
Beds:
4
Baths:
3.25
Type:
Rental
Subtype:
Single Family Residence
Neighborhood:
627rossmoyneverduwoodlands
Listed Date:
Nov 4, 2026
Finished Sq Ft:
4,013
Lot Size:
8,510 sqft / 0.20 acres (approx)
Year Built:
1989
See this Listing
Schools
School District:
Glendale Unified
Interior
Appliances
Convection Oven, Gas Cooktop, Built-In Range, Refrigerator, Freezer, Disposal, Dishwasher, Vented Exhaust Fan, Water Heater
Bathrooms
2 Full Bathrooms, 1 Three Quarter Bathroom, 1 Half Bathroom
Cooling
Central Air
Flooring
Tile, Vinyl
Heating
Central
Interior Features
Wet Bar, Balcony, Built-in Features, Living Room Balcony, Recessed Lighting, Copper Plumbing Full, Central Vacuum
Laundry Features
Laundry Room, Washer Included, Dryer Included
Levels
Two
Main Level Bathrooms
2
Main Level Bedrooms
1
Exterior
Accessibility Features
2+ Access Exits, Parking
Architectural Style
Modern, Contemporary
Attached Garage YN
1
Common Walls
No Common Walls
Community Features
Hiking, Sidewalks
Construction Materials
Stucco, Drywall Walls
Covered Spaces
3
Garage Spaces
3
Lot Features
Cul-De-Sac, 0-1 Unit/Acre, Front Yard
Open Parking Spaces
2
Open Parking YN
1
Parking Features
Garage, On Site, Direct Access, Garage Faces Front, Driveway, Garage Door Opener, Garage – Two Door
Parking Spots
5
Parking Total
5
Patio And Porch Features
Concrete, Tile, Screened, Enclosed Glass Porch
Roof
Flat
Security Features
Closed Circuit Camera(s), Carbon Monoxide Detector(s), Fire and Smoke Detection System
Spa Features
Private
Stories
2
View
Mountain(s), Trees/Woods, Neighborhood, Golf Course
Window Features
Screens
Financial
Map
Community
- Address3278 Dora Verdugo Drive Glendale CA
- CityGlendale
- CountyLos Angeles
- Zip Code91208
Subdivisions in Glendale
Market Summary
Property Summary
- 3278 Dora Verdugo Drive Glendale CA is a Rental for sale in Glendale, CA, 91208. It is listed for $9,999
Similar Listings Nearby
 Courtesy of NextHome Grandview. Disclaimer: All data relating to real estate for sale on this page comes from the Broker Reciprocity (BR) of the California Regional Multiple Listing Service. Detailed information about real estate listings held by brokerage firms other than include the name of the listing broker. Neither the listing company nor shall be responsible for any typographical errors, misinformation, misprints and shall be held totally harmless. The Broker providing this data believes it to be correct, but advises interested parties to confirm any item before relying on it in a purchase decision. Copyright 2026. California Regional Multiple Listing Service. All rights reserved.
3278 Dora Verdugo Drive
Glendale, CA