
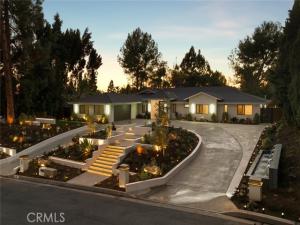
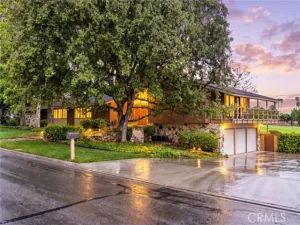
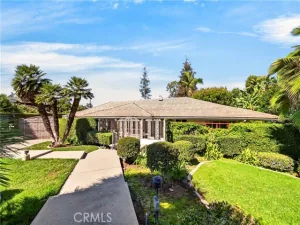
Set on almost half an acre in coveted Sunny Hills Estates, this reimagined single-story residence offers something increasingly rare: the space, privacy, and freedom to enjoy life entirely on your own terms. Mornings tending the garden, afternoons on the private, illuminated pickleball court, and evenings gathered beneath a covered terrace as the fountains and landscape lighting come to life. Here, the grounds are as much a part of the living experience as the home itself.
Rebuilt from the studs, approximately 3,002 square feet of refined interiors embrace the surrounding landscape through soaring ceilings reaching 15 feet, oversized Milgard windows, and expansive walls of glass. Four bedrooms, four full baths, a powder room, and a dedicated office are complemented by bespoke millwork, Porcelanosa finishes, and a beautifully appointed kitchen featuring Sub-Zero and Wolf appliances.
Beyond the glass, a 600-square-foot covered terrace with a fully equipped outdoor kitchen sets the stage for everything from intimate dinners to grand celebrations. Sculptural gardens, mature trees, and illuminated water features create an atmosphere of quiet seclusion, while a second garden pavilion offers a peaceful retreat. Two dedicated greenhouses invite the simple pleasure of growing something of your own, adding another dimension to an estate designed for both recreation and repose. Conveniently located near Sunny Hills High School, this is a rare expression of California living where the greatest luxury isn’t simply the space itself, but the freedom to make every moment within it your own.
Rebuilt from the studs, approximately 3,002 square feet of refined interiors embrace the surrounding landscape through soaring ceilings reaching 15 feet, oversized Milgard windows, and expansive walls of glass. Four bedrooms, four full baths, a powder room, and a dedicated office are complemented by bespoke millwork, Porcelanosa finishes, and a beautifully appointed kitchen featuring Sub-Zero and Wolf appliances.
Beyond the glass, a 600-square-foot covered terrace with a fully equipped outdoor kitchen sets the stage for everything from intimate dinners to grand celebrations. Sculptural gardens, mature trees, and illuminated water features create an atmosphere of quiet seclusion, while a second garden pavilion offers a peaceful retreat. Two dedicated greenhouses invite the simple pleasure of growing something of your own, adding another dimension to an estate designed for both recreation and repose. Conveniently located near Sunny Hills High School, this is a rare expression of California living where the greatest luxury isn’t simply the space itself, but the freedom to make every moment within it your own.
Property Details
Price:
$4,500,000
MLS #:
OC26238396
Status:
Active
Beds:
5
Baths:
4.5
Type:
Single Family
Subtype:
Single Family Residence
Subdivision:
Sunny Hills View Estates SHVE
Neighborhood:
83fullerton
Listed Date:
Nov 12, 2026
Finished Sq Ft:
3,002
Lot Size:
19,654 sqft / 0.45 acres (approx)
Year Built:
1964
See this Listing
Schools
School District:
Fullerton Joint Union High
Elementary School:
Laguna Road
Middle School:
Park
High School:
Sunny Hills
Interior
Appliances
Gas Water Heater, Tankless Water Heater, High Efficiency Water Heater, Electric Oven, Double Oven, Water Heater Central, Gas Oven, Recirculated Exhaust Fan, Gas Cooktop, Water Purifier, Water Line to Refrigerator, Ice Maker, Instant Hot Water, ENERGY STAR Qualified Appliances, Range Hood, Built-In Range, Gas & Electric Range, Refrigerator, Barbecue, Freezer, Disposal, Gas Range, 6 Burner Stove, Dishwasher, Vented Exhaust Fan, Microwave, ENERGY STAR Qualified Water Heater, Indoor Grill
Bathrooms
4 Full Bathrooms, 1 Half Bathroom
Cooling
Gas, Dual, SEER Rated 13-15, Central Air, Evaporative Cooling, ENERGY STAR Qualified Equipment
Flooring
Wood
Heating
Fireplace(s), Natural Gas, Forced Air, Combination, Central, ENERGY STAR Qualified Equipment
Interior Features
Living Room Balcony, High Ceilings, Unfurnished, Pantry, Recessed Lighting, Tile Counters, Ceiling Fan(s), Partially Furnished, Open Floorplan, Cathedral Ceiling(s), Beamed Ceilings, Wired for Data, Built-in Features, Copper Plumbing Partial, Storage
Laundry Features
Electric Dryer Hookup, In Kitchen, Gas & Electric Dryer Hookup, Dryer Included
Levels
One
Main Level Bathrooms
5
Main Level Bedrooms
5
Exterior
Accessibility Features
48 Inch Or More Wide Halls, 36 Inch Or More Wide Halls, Doors – Swing In, No Interior Steps, Entry Slope Less Than 1 Foot
Architectural Style
Ranch
Attached Garage YN
1
Common Walls
No Common Walls
Community Features
Park
Construction Materials
Frame, Stucco, Drywall Walls
Covered Spaces
2
Direction Faces
East
Exterior Features
Barbecue, Lighting
Fencing
New Condition, Wood
Garage Spaces
2
Lot Features
0-1 Unit/Acre, Lot 20000-39999 Sqft
Open Parking Spaces
2
Open Parking YN
1
Other Structures
Storage, Tennis Court Private, Greenhouse
Parking Features
Garage, Concrete, Direct Access, Driveway, Garage – Two Door
Parking Spots
4
Parking Total
4
Patio And Porch Features
Covered, Wood, Cabana, Patio, Deck
Roof
Shingle
Security Features
Closed Circuit Camera(s), Carbon Monoxide Detector(s), Fire and Smoke Detection System, Security System
Spa Features
None
Stories
1
View
Trees/Woods, Neighborhood
Window Features
Double Pane Windows, ENERGY STAR Qualified Windows
Financial
Map
Community
- Address850 Rancho Fullerton CA
- SubdivisionSunny Hills View Estates (SHVE)
- CityFullerton
- CountyOrange
- Zip Code92835
Subdivisions in Fullerton
- Allcott ALCT
- Amberwood I AMB1
- Amberwood II AMB2
- Benchley Hill BENH
- Bluffs BLUF
- Casa Del Vista CSDV
- Cedars CEDR
- Chapman Villas CHPV
- Chelsea Park Estates CHEL
- Classic Homes CLAS
- Country Villas CTYV
- Fairway Village FRVL
- Fullerton Creek Homes FUCH
- Fullerton Crest FUCR
- Fullerton Heights FULH
- Gallery Walk GALW
- Greens GRNS
- Hidden Lakes HIDL
- Highlands HIGL
- Maison de Fleur MAIF
- Malvern Creek MLVC
- Marston MARS
- Meadows MEAD
- Orangethorpe Village ORNC
- Park Ridge PRKR
- Park Vista PRKV
- Parkhurst Collection PRKC
- Parkhurst Gallery PRKG
- Pinehurst PINH
- Plaza Walk PLZW
- Presidential Collection PRSC
- Quail Ridge QRDG
- Radcliffe RADC
- Studio Walk STUW
- Sunny Hills SUNH
- Sunny Hills View Estates SHVE
- Sunny Ridge Townhomes SURT
- The Crossing CROS
- University Villas UNIV
- Via Valencia VIAV
- Westbluff WSBF
Market Summary
Current real estate data for Single Family in Fullerton as of Nov 14, 2026
111
Single Family Listed
53
Avg DOM
682
Avg $ / SqFt
$1,435,972
Avg List Price
Property Summary
- Located in the Sunny Hills View Estates (SHVE) subdivision, 850 Rancho Fullerton CA is a Single Family for sale in Fullerton, CA, 92835. It is listed for $4,500,000 and features 5 beds, 5 baths, and has approximately 3,002 square feet of living space, and was originally constructed in 1964. The current price per square foot is $1,499. The average price per square foot for Single Family listings in Fullerton is $682. The average listing price for Single Family in Fullerton is $1,435,972.
Similar Listings Nearby
 Courtesy of Real Broker. Disclaimer: All data relating to real estate for sale on this page comes from the Broker Reciprocity (BR) of the California Regional Multiple Listing Service. Detailed information about real estate listings held by brokerage firms other than include the name of the listing broker. Neither the listing company nor shall be responsible for any typographical errors, misinformation, misprints and shall be held totally harmless. The Broker providing this data believes it to be correct, but advises interested parties to confirm any item before relying on it in a purchase decision. Copyright 2026. California Regional Multiple Listing Service. All rights reserved.
850 Rancho
Fullerton, CA