
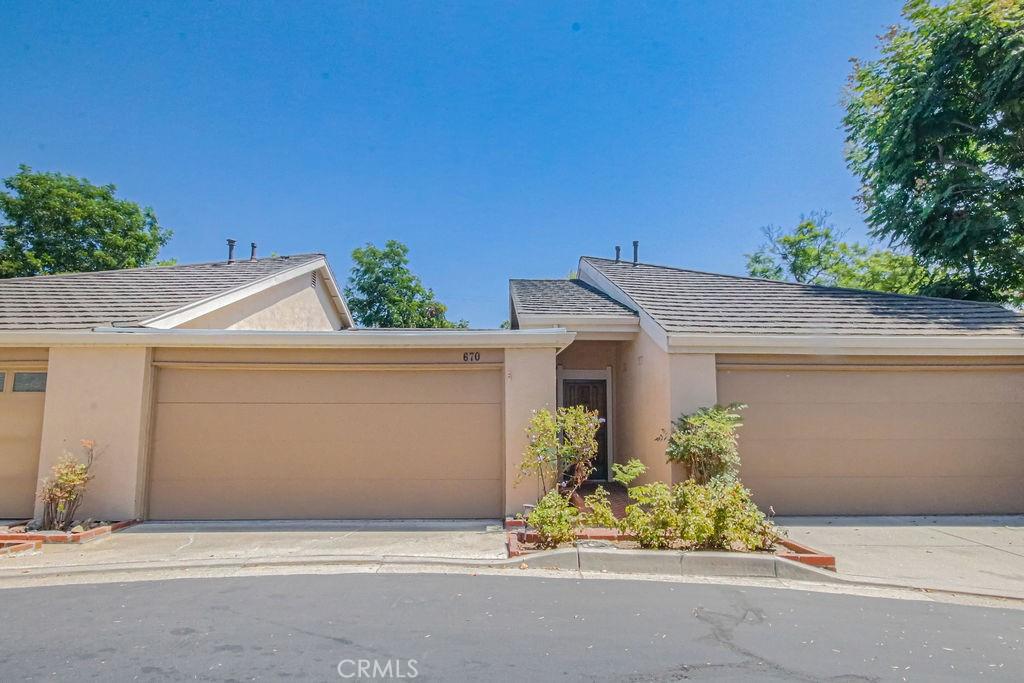
Spacious, light-filled and full of possibilities! Welcome to this inviting Fullerton home offering 2 bedrooms, 1.5 baths and an impressive 1,563 square feet of living space with a generous floor plan that feels open and airy from the moment you step inside. The dramatic living room features soaring ceilings, expansive windows and a striking floor-to-ceiling fireplace, creating a wonderful gathering space filled with natural light. An open upstairs walkway adds to the home’s architectural character and sense of space.
The living areas flow into the dining room, where large sliding glass doors provide an easy connection to the private enclosed patio—perfect for outdoor dining, gardening, entertaining or simply relaxing. The kitchen offers abundant cabinetry and counter space, stainless steel appliances, recessed lighting and a convenient pass-through to the dining area. An interior laundry area with additional cabinetry provides added functionality and storage.
Upstairs are two spacious bedrooms, including a generously sized primary bedroom with plantation shutters, a walk-in closet and dual-sink vanity area. The secondary bedroom offers additional built-in shelving and plenty of flexibility for guests, a home office or additional living space.
Additional highlights include central air conditioning, ceiling fans, plentiful storage and a direct-access two-car garage. Set on a 1,591-square-foot lot, the home offers the convenience of low-maintenance living while still providing your own private outdoor space.
With its spacious interior, dramatic architecture, private patio and desirable Fullerton location, this home offers a wonderful opportunity to move in and enjoy today while personalizing it over time. Bring your vision and make it your own!
The living areas flow into the dining room, where large sliding glass doors provide an easy connection to the private enclosed patio—perfect for outdoor dining, gardening, entertaining or simply relaxing. The kitchen offers abundant cabinetry and counter space, stainless steel appliances, recessed lighting and a convenient pass-through to the dining area. An interior laundry area with additional cabinetry provides added functionality and storage.
Upstairs are two spacious bedrooms, including a generously sized primary bedroom with plantation shutters, a walk-in closet and dual-sink vanity area. The secondary bedroom offers additional built-in shelving and plenty of flexibility for guests, a home office or additional living space.
Additional highlights include central air conditioning, ceiling fans, plentiful storage and a direct-access two-car garage. Set on a 1,591-square-foot lot, the home offers the convenience of low-maintenance living while still providing your own private outdoor space.
With its spacious interior, dramatic architecture, private patio and desirable Fullerton location, this home offers a wonderful opportunity to move in and enjoy today while personalizing it over time. Bring your vision and make it your own!
Property Details
Price:
$849,000
MLS #:
PW26192483
Status:
Active
Beds:
2
Baths:
2
Type:
Single Family
Subtype:
Single Family Residence
Neighborhood:
83fullerton
Listed Date:
Sep 3, 2026
Finished Sq Ft:
1,563
Lot Size:
1,591 sqft / 0.04 acres (approx)
Year Built:
1973
See this Listing
Schools
School District:
Fullerton Joint Union High
Interior
Appliances
DW, MW, FSR
Bathrooms
1 Full Bathroom, 1 Half Bathroom
Cooling
CA
Flooring
TILE, CARP
Heating
CF
Interior Features
CF, BAR, RECL, HCEL
Laundry Features
IR
Levels
U, S
Main Level Bathrooms
1
Exterior
Attached Garage YN
1
Common Walls
NOA, NOB, _2CW
Community Features
CRB, CW
Fencing
WD
Garage Spaces
2
Parking Spots
2
Parking Total
2
Patio And Porch Features
CON
Spa Features
NO
View
NO
Financial
HOA Fee
$458
HOA Fee Frequency
MO
Map
Community
- Address670 W Glenwood Fullerton CA
- SubdivisionOther (OTHR)
- CityFullerton
- CountyOrange
- Zip Code92832
Subdivisions in Fullerton
- American Classics AMCL
- Casa Del Vista CSDV
- Chapman Villas CHPV
- Fairway Village FRVL
- Fullerton Creek Homes FUCH
- Fullerton Crest FUCR
- Fullerton Heights FULH
- Hidden Lakes HIDL
- Malvern Creek MLVC
- Park Ridge PRKR
- Park Vista PRKV
- Pines PINE
- Presidential Collection PRSC
- Quail Ridge QRDG
- Radcliffe RADC
- Sunny Hills SUNH
- Sunny Hills View Estates SHVE
- Sunny Ridge SURG
- University Villas UNIV
- Via Valencia VIAV
Market Summary
Current real estate data for Single Family in Fullerton as of Sep 29, 2026
222
Single Family Listed
56
Avg DOM
409
Avg $ / SqFt
$924,072
Avg List Price
Property Summary
- Located in the Other (OTHR) subdivision, 670 W Glenwood Fullerton CA is a Single Family for sale in Fullerton, CA, 92832. It is listed for $849,000 and features 2 beds, 2 baths, and has approximately 1,563 square feet of living space, and was originally constructed in 1973. The current price per square foot is $543. The average price per square foot for Single Family listings in Fullerton is $409. The average listing price for Single Family in Fullerton is $924,072.
Similar Listings Nearby
 Courtesy of Century 21 Discovery. Disclaimer: All data relating to real estate for sale on this page comes from the Broker Reciprocity (BR) of the California Regional Multiple Listing Service. Detailed information about real estate listings held by brokerage firms other than include the name of the listing broker. Neither the listing company nor shall be responsible for any typographical errors, misinformation, misprints and shall be held totally harmless. The Broker providing this data believes it to be correct, but advises interested parties to confirm any item before relying on it in a purchase decision. Copyright 2026. California Regional Multiple Listing Service. All rights reserved.
670 W Glenwood
Fullerton, CA