
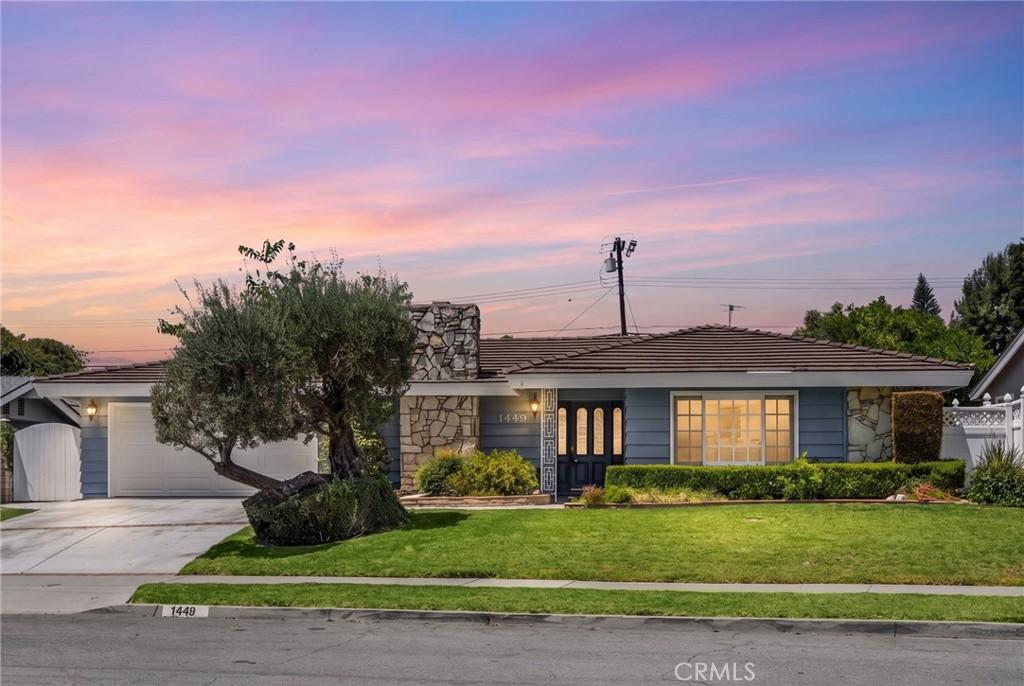
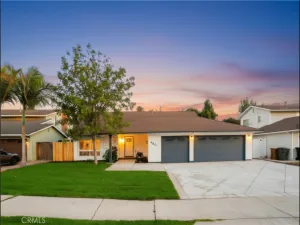
THIS HOME IS A MUST SEE! BEAUTIFUL, SINGLE-STORY home located in a highly sought after Brea neighborhood! This home features a bright and open floorplan with 4 bedrooms, 3 bathrooms with 2,284 square feet of spacious living space. You are welcomed at the entry into the spacious living room that features plenty of natural lighting, vaulted ceiling, and beautiful stone fireplace. The beautifully designed kitchen includes plenty of cabinetry for storage, NEW electric cooktop, oven and microwave, garden window, recessed lighting and overlooks the family room which makes it great for entertaining. The spacious Primary Suite includes a large bedroom area, has multiple closets and a beautiful ensuite bathroom. Down the hall are 3 additional generously sized bedrooms with plenty of closet space and a full-sized bathroom. This home also includes an inside laundry room with storage, full-sized bathroom adjacent to laundry room and formal dining room. HUGE backyard that includes a covered patio area, lawn with mature landscaping and shed area. Additional features of the property include a 2-car garage, solar panels to save on your electricity bills and so much more! Take advantage of NO HOA, close to parks, the Brea Mall, Downtown Brea, Shopping and Restaurants. Come view this house and make it yours today!
Property Details
Price:
$1,100,000
MLS #:
PW26166188
Status:
Active
Beds:
4
Baths:
3
Type:
Single Family
Subtype:
Single Family Residence
Neighborhood:
86brea
Listed Date:
Sep 15, 2026
Finished Sq Ft:
2,284
Lot Size:
9,490 sqft / 0.22 acres (approx)
Year Built:
1964
See this Listing
Schools
School District:
Fullerton Joint Union High
Elementary School:
Sierra Vista
Middle School:
Washington
High School:
Sonora
Interior
Appliances
DW, GD, MW, ES, CO, WHU
Bathrooms
3 Full Bathrooms
Cooling
CA
Flooring
LAM, CARP
Heating
CF, FIR
Interior Features
CRWN, RECL, TILC, OFP, PTRY, HCEL
Laundry Features
IR, IN
Levels
A
Main Level Bathrooms
3
Main Level Bedrooms
4
Exterior
Attached Garage YN
1
Common Walls
NCW
Community Features
SDW, SL, CRB
Garage Spaces
2
Other Structures
SH
Parking Spots
4
Parking Total
4
Patio And Porch Features
CO, PTO
Spa Features
NO
View
NO
Window Features
GW
Financial
Map
Community
- Address1449 La Canada DR Brea CA
- SubdivisionOther (OTHR)
- CityBrea
- CountyOrange
- Zip Code92821
Subdivisions in Brea
Market Summary
Current real estate data for Single Family in Brea as of Sep 29, 2026
99
Single Family Listed
58
Avg DOM
381
Avg $ / SqFt
$711,735
Avg List Price
Property Summary
- Located in the Other (OTHR) subdivision, 1449 La Canada DR Brea CA is a Single Family for sale in Brea, CA, 92821. It is listed for $1,100,000 and features 4 beds, 3 baths, and has approximately 2,284 square feet of living space, and was originally constructed in 1964. The current price per square foot is $482. The average price per square foot for Single Family listings in Brea is $381. The average listing price for Single Family in Brea is $711,735.
Similar Listings Nearby
 Courtesy of ERA North Orange County. Disclaimer: All data relating to real estate for sale on this page comes from the Broker Reciprocity (BR) of the California Regional Multiple Listing Service. Detailed information about real estate listings held by brokerage firms other than include the name of the listing broker. Neither the listing company nor shall be responsible for any typographical errors, misinformation, misprints and shall be held totally harmless. The Broker providing this data believes it to be correct, but advises interested parties to confirm any item before relying on it in a purchase decision. Copyright 2026. California Regional Multiple Listing Service. All rights reserved.
1449 La Canada DR
Brea, CA