
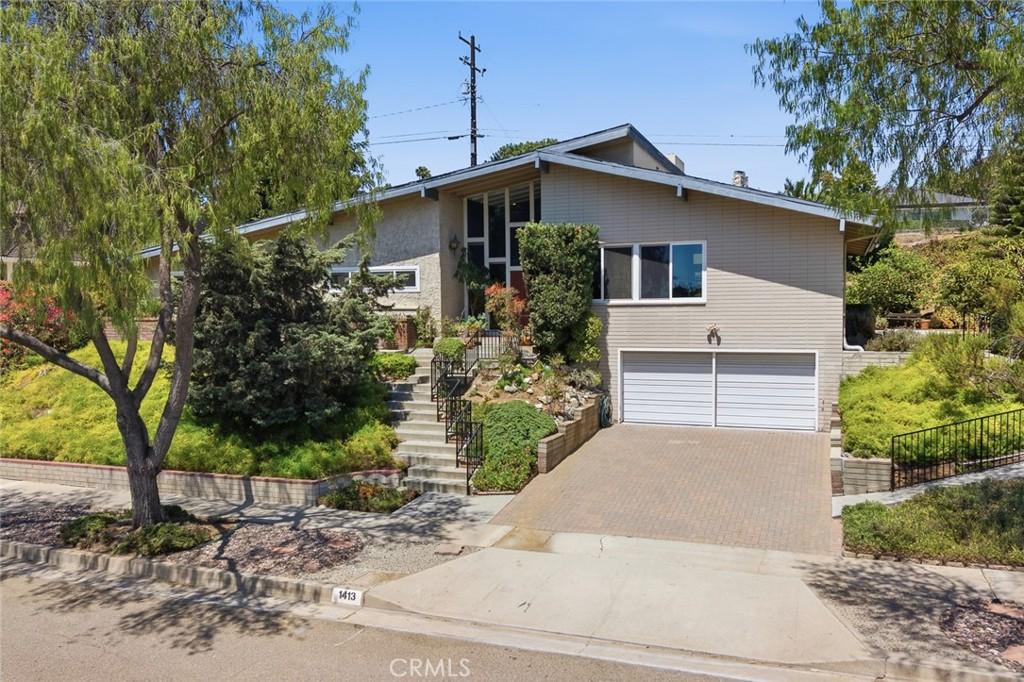
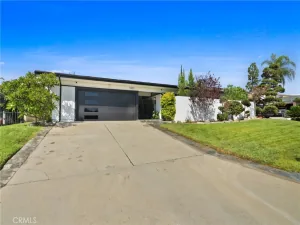
A rare chance to own a custom untouched Mid-Century Modern home that has never left the original family and still wears the architecture it was built with. Located in the highly sought after Raymond Hills neighborhood on a cul-de-sac and within the acclaimed Troy High School boundaries, this residence features vaulted open-beam ceilings, oversized windows, and multiple skylights that flood the house with natural light. Mid-century details remain intact rather than replaced—an increasingly scarce find. The large living room is grounded by a fireplace and dramatic floor to ceiling windows. The kitchen and dining area open to city-light views across Orange County and include a large island, and an indoor barbecue. Inside laundry, central heat and air, and an attached two-car garage keep daily life practical. Four oversized bedrooms plus a fun additional hidden attic 5th bedroom with built-ins for 2 twin beds (not included in the square footage). Outside, a working fruit garden surrounds the home: pomegranate, lemon, fuyu persimmon, tangerine, lime, fig, cara cara, and naval orange trees. This is not a remodeled interpretation of mid-century. It is the original custom house—light, beams, scale, and all. Offered in a school-zone location families stretch to reach. Opportunities like this do not come around often.
Property Details
Price:
$1,249,888
MLS #:
PW26189741
Status:
Pending
Beds:
4
Baths:
2
Type:
Single Family
Subtype:
Single Family Residence
Neighborhood:
83fullerton
Listed Date:
Aug 31, 2026
Finished Sq Ft:
2,204
Lot Size:
11,288 sqft / 0.26 acres (approx)
Year Built:
1961
See this Listing
Schools
School District:
Fullerton Joint Union High
Elementary School:
Acacia
Middle School:
Ladera Vista
High School:
Troy
Interior
Appliances
GD, RF, ES
Bathrooms
2 Full Bathrooms
Cooling
CA
Flooring
TILE, CARP
Heating
FA
Interior Features
CF, OFP, BC, HCEL
Laundry Features
IN
Levels
A
Main Level Bathrooms
2
Main Level Bedrooms
4
Exterior
Architectural Style
MCM
Attached Garage YN
1
Common Walls
NCW
Community Features
SDW, CRB
Garage Spaces
2
Parking Spots
2
Parking Total
2
Roof
CMP
Spa Features
NO
View
CI
Window Features
BW, DPW
Financial
Map
Community
- Address1413 Virginia RD Fullerton CA
- SubdivisionOther (OTHR)
- CityFullerton
- CountyOrange
- Zip Code92831
Subdivisions in Fullerton
- American Classics AMCL
- Casa Del Vista CSDV
- Chapman Villas CHPV
- Fairway Village FRVL
- Fullerton Creek Homes FUCH
- Fullerton Crest FUCR
- Fullerton Heights FULH
- Hidden Lakes HIDL
- Malvern Creek MLVC
- Park Ridge PRKR
- Park Vista PRKV
- Pines PINE
- Presidential Collection PRSC
- Quail Ridge QRDG
- Radcliffe RADC
- Sunny Hills SUNH
- Sunny Hills View Estates SHVE
- Sunny Ridge SURG
- University Villas UNIV
- Via Valencia VIAV
Market Summary
Current real estate data for Single Family in Fullerton as of Sep 30, 2026
220
Single Family Listed
57
Avg DOM
402
Avg $ / SqFt
$897,916
Avg List Price
Property Summary
- Located in the Other (OTHR) subdivision, 1413 Virginia RD Fullerton CA is a Single Family for sale in Fullerton, CA, 92831. It is listed for $1,249,888 and features 4 beds, 2 baths, and has approximately 2,204 square feet of living space, and was originally constructed in 1961. The current price per square foot is $567. The average price per square foot for Single Family listings in Fullerton is $402. The average listing price for Single Family in Fullerton is $897,916.
Similar Listings Nearby
 Courtesy of T.N.G. Real Estate Consultants. Disclaimer: All data relating to real estate for sale on this page comes from the Broker Reciprocity (BR) of the California Regional Multiple Listing Service. Detailed information about real estate listings held by brokerage firms other than include the name of the listing broker. Neither the listing company nor shall be responsible for any typographical errors, misinformation, misprints and shall be held totally harmless. The Broker providing this data believes it to be correct, but advises interested parties to confirm any item before relying on it in a purchase decision. Copyright 2026. California Regional Multiple Listing Service. All rights reserved.
1413 Virginia RD
Fullerton, CA