
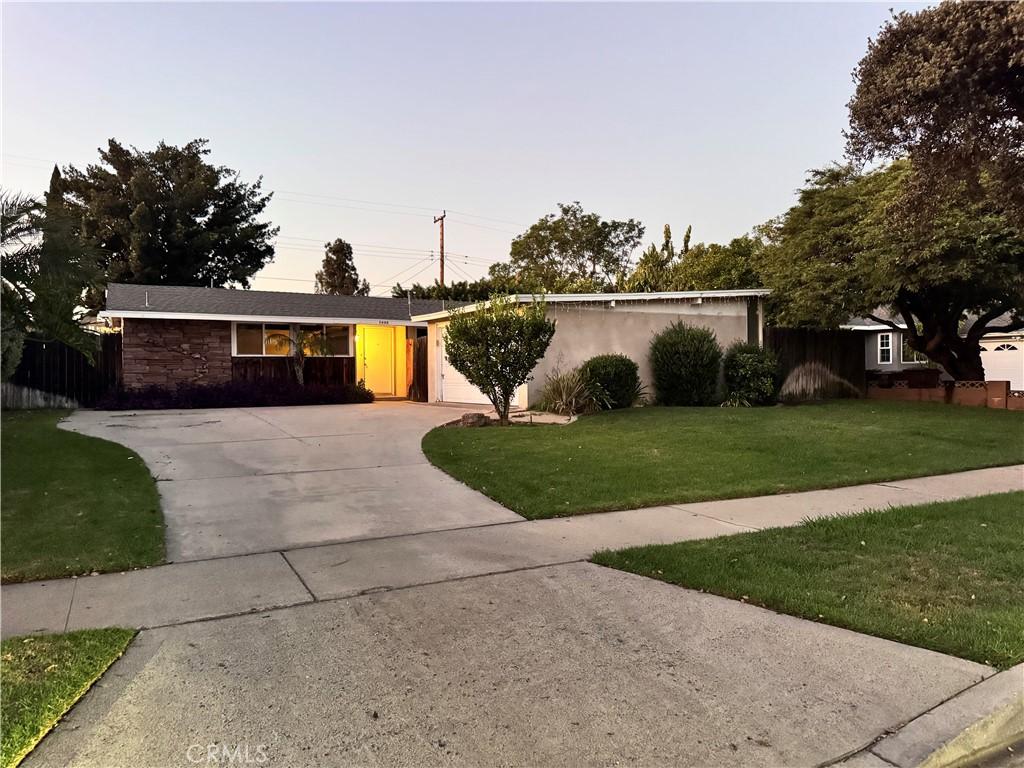
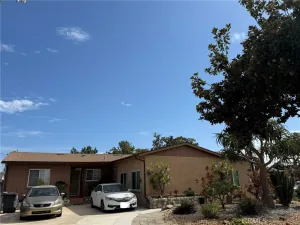
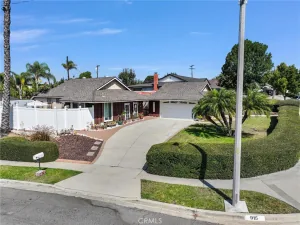
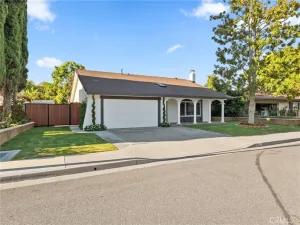
Welcome to this charming 3-bedroom, 2-bathroom single-story home situated on an approximately 8,400-square-foot lot in Fullerton. Offering a spacious lot, mature landscaping, a 2-car garage, and a versatile outdoor setting, this property presents an excellent opportunity for buyers looking for room to enjoy, personalize, and make it their own.
The interior features a functional galley-style kitchen with ample wood cabinetry, tiled countertops, a gas range, and generous workspace. Large windows provide natural light and views of the surrounding yard, while the exposed wood-beamed ceiling adds warmth and character. The layout provides a practical connection between the kitchen and the rest of the home, making it well suited for everyday living.
The home includes two bathrooms with traditional cabinetry, spacious vanity areas, tiled flooring, and convenient storage. Classic wood cabinetry and other original-style details throughout the home provide character while offering opportunities for future cosmetic updates and personalization.
One of the property’s most appealing features is the expansive 8,400-square-foot lot. The backyard offers mature trees, established landscaping, a generous lawn area, and open gravel spaces. The large outdoor area provides plenty of flexibility for entertaining, gardening, recreation, pets, or creating additional outdoor living spaces. The fenced yard offers privacy and a comfortable setting for enjoying Southern California’s outdoor lifestyle.
The property also includes a 2-car garage, providing convenient parking and additional storage space. The generous lot and existing outdoor areas offer plenty of room to enjoy the property while allowing a new owner to explore future possibilities, subject to applicable approvals.
Located in Fullerton, this 3-bedroom, 2-bath home combines a practical floor plan, classic character, a 2-car garage, and a generously sized lot. Whether you’re looking to move in and enjoy the existing home or envisioning future improvements, this property offers plenty of potential.
The interior features a functional galley-style kitchen with ample wood cabinetry, tiled countertops, a gas range, and generous workspace. Large windows provide natural light and views of the surrounding yard, while the exposed wood-beamed ceiling adds warmth and character. The layout provides a practical connection between the kitchen and the rest of the home, making it well suited for everyday living.
The home includes two bathrooms with traditional cabinetry, spacious vanity areas, tiled flooring, and convenient storage. Classic wood cabinetry and other original-style details throughout the home provide character while offering opportunities for future cosmetic updates and personalization.
One of the property’s most appealing features is the expansive 8,400-square-foot lot. The backyard offers mature trees, established landscaping, a generous lawn area, and open gravel spaces. The large outdoor area provides plenty of flexibility for entertaining, gardening, recreation, pets, or creating additional outdoor living spaces. The fenced yard offers privacy and a comfortable setting for enjoying Southern California’s outdoor lifestyle.
The property also includes a 2-car garage, providing convenient parking and additional storage space. The generous lot and existing outdoor areas offer plenty of room to enjoy the property while allowing a new owner to explore future possibilities, subject to applicable approvals.
Located in Fullerton, this 3-bedroom, 2-bath home combines a practical floor plan, classic character, a 2-car garage, and a generously sized lot. Whether you’re looking to move in and enjoy the existing home or envisioning future improvements, this property offers plenty of potential.
Property Details
Price:
$880,000
MLS #:
IG26194220
Status:
Active
Beds:
3
Baths:
2
Type:
Single Family
Subtype:
Single Family Residence
Subdivision:
Chapman Villas CHPV
Neighborhood:
83fullerton
Listed Date:
Sep 4, 2026
Finished Sq Ft:
1,250
Lot Size:
8,400 sqft / 0.19 acres (approx)
Year Built:
1955
See this Listing
Schools
School District:
Fullerton Joint Union High
Interior
Appliances
DW, WHU
Bathrooms
2 Full Bathrooms
Cooling
CA, SR16
Heating
GAS, CF
Interior Features
CF, TILC, CC
Laundry Features
IN
Levels
A
Main Level Bathrooms
2
Main Level Bedrooms
3
Exterior
Architectural Style
CRF
Common Walls
NCW
Community Features
SL, SUB
Construction Materials
STC
Direction Faces
SW
Exterior Features
BQ
Fencing
WD
Garage Spaces
2
Parking Spots
2
Parking Total
2
Patio And Porch Features
CON, SL
Roof
CMP
Security Features
SD, COD
Spa Features
NO
View
NO
Window Features
DPW
Financial
Map
Community
- Address2605 E Santa Fe Fullerton CA
- SubdivisionChapman Villas (CHPV)
- CityFullerton
- CountyOrange
- Zip Code92831
Subdivisions in Fullerton
- American Classics AMCL
- Casa Del Vista CSDV
- Chapman Villas CHPV
- Fairway Village FRVL
- Fullerton Creek Homes FUCH
- Fullerton Crest FUCR
- Fullerton Heights FULH
- Hidden Lakes HIDL
- Malvern Creek MLVC
- Park Ridge PRKR
- Park Vista PRKV
- Pines PINE
- Presidential Collection PRSC
- Quail Ridge QRDG
- Radcliffe RADC
- Sunny Hills SUNH
- Sunny Hills View Estates SHVE
- Sunny Ridge SURG
- University Villas UNIV
- Via Valencia VIAV
Market Summary
Current real estate data for Single Family in Fullerton as of Sep 12, 2026
193
Single Family Listed
53
Avg DOM
431
Avg $ / SqFt
$977,332
Avg List Price
Property Summary
- Located in the Chapman Villas (CHPV) subdivision, 2605 E Santa Fe Fullerton CA is a Single Family for sale in Fullerton, CA, 92831. It is listed for $880,000 and features 3 beds, 2 baths, and has approximately 1,250 square feet of living space, and was originally constructed in 1955. The current price per square foot is $704. The average price per square foot for Single Family listings in Fullerton is $431. The average listing price for Single Family in Fullerton is $977,332.
Similar Listings Nearby
 Courtesy of First Team Real Estate. Disclaimer: All data relating to real estate for sale on this page comes from the Broker Reciprocity (BR) of the California Regional Multiple Listing Service. Detailed information about real estate listings held by brokerage firms other than include the name of the listing broker. Neither the listing company nor shall be responsible for any typographical errors, misinformation, misprints and shall be held totally harmless. The Broker providing this data believes it to be correct, but advises interested parties to confirm any item before relying on it in a purchase decision. Copyright 2026. California Regional Multiple Listing Service. All rights reserved.
2605 E Santa Fe
Fullerton, CA