

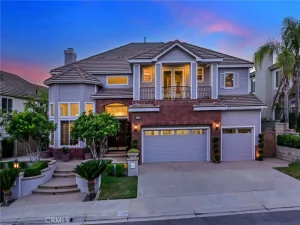
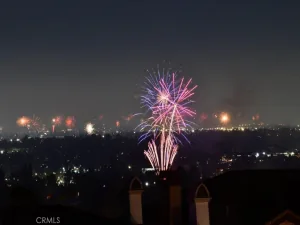
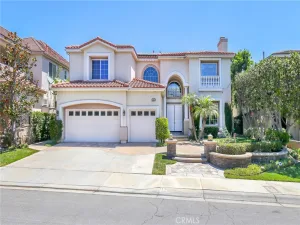
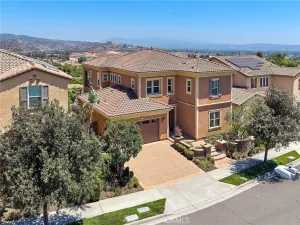
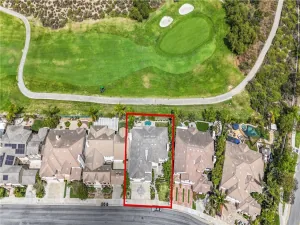
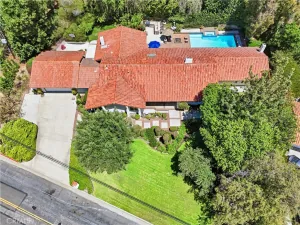
Nestled on an expansive, nearly 1/3-acre lot, this exceptional Plan 3 residence in the prestigious, gated Presidential Collection community (comprising just 92 homes) offers breathtaking hill and mountain views. This 4-bedroom plus bonus room, 4.5-bathroom estate features a gated front courtyard and an interior elevator designed for multi-generational living (currently non-operational).
Inside, you will find desirable hardwood flooring throughout, soaring high ceilings, recessed lighting, elegant window shutters, and a convenient indoor laundry room. The living and dining rooms are bathed in natural light, featuring triple French doors that open to the inviting front courtyard. The spacious family room—complete with a cozy fireplace, custom built-in media center, and pool views—flows seamlessly into a casual dining area and a granite-enhanced kitchen equipped with a center island and premium Jenn-Air appliances.
The upper-level master suite is a private sanctuary, boasting a cozy retreat area, an enormous walk-in closet, and a spa-like ensuite bath with a soaking tub and separate shower. An additional upper-level bonus room or office features custom cabinetry and an attached hallway bath.
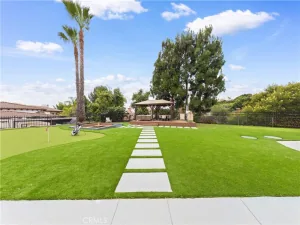
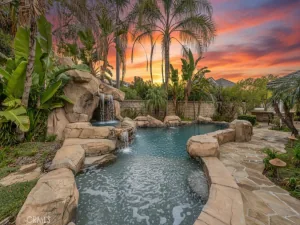
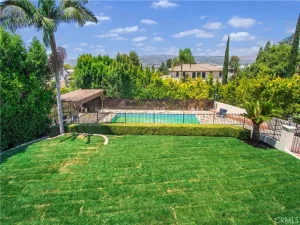
The outdoor oasis is perfect for entertaining, showcasing an extensive lawn, a covered patio with a built-in BBQ island, and a serene, pebble-finish beach-entry lap pool & spa. This is a must-see home you won’t want to miss!
Inside, you will find desirable hardwood flooring throughout, soaring high ceilings, recessed lighting, elegant window shutters, and a convenient indoor laundry room. The living and dining rooms are bathed in natural light, featuring triple French doors that open to the inviting front courtyard. The spacious family room—complete with a cozy fireplace, custom built-in media center, and pool views—flows seamlessly into a casual dining area and a granite-enhanced kitchen equipped with a center island and premium Jenn-Air appliances.
The upper-level master suite is a private sanctuary, boasting a cozy retreat area, an enormous walk-in closet, and a spa-like ensuite bath with a soaking tub and separate shower. An additional upper-level bonus room or office features custom cabinetry and an attached hallway bath.
The outdoor oasis is perfect for entertaining, showcasing an extensive lawn, a covered patio with a built-in BBQ island, and a serene, pebble-finish beach-entry lap pool & spa. This is a must-see home you won’t want to miss!
Property Details
Price:
$2,199,900
MLS #:
RS26108940
Status:
Pending
Beds:
4
Baths:
5
Type:
Single Family
Subtype:
Single Family Residence
Neighborhood:
83fullerton
Listed Date:
Jul 31, 2026
Finished Sq Ft:
3,640
Lot Size:
14,056 sqft / 0.32 acres (approx)
Year Built:
2002
See this Listing
Schools
School District:
Fullerton Joint Union High
Elementary School:
Rolling Hills
Middle School:
Ladera
High School:
Troy
Interior
Appliances
DW, RF, GR, DO, HOD, WHU
Bathrooms
4 Full Bathrooms, 1 Half Bathroom
Cooling
CA, DL
Flooring
WOOD
Interior Features
CF, FC, BLKW, GRNC, BL, HCEL
Laundry Features
GE, IR, IN
Levels
U
Main Level Bathrooms
2
Main Level Bedrooms
1
Exterior
Attached Garage YN
1
Common Walls
NCW
Community Features
URB
Construction Materials
STC
Exterior Features
BQ, RG
Fencing
BW, WI
Garage Spaces
3
Parking Spots
3
Parking Total
3
Patio And Porch Features
DK, OPN
Roof
CON, TLE
Security Features
SD, GC
Spa Features
IG
View
HI, MT
Window Features
PLS, DPW
Financial
HOA Fee
$220
HOA Fee Frequency
MO
Map
Community
- Address2599 Nixon WY Fullerton CA
- CityFullerton
- CountyOrange
- Zip Code92835
Subdivisions in Fullerton
- American Classics AMCL
- Casa Del Vista CSDV
- Chapman Villas CHPV
- Fairway Village FRVL
- Fullerton Creek Homes FUCH
- Fullerton Crest FUCR
- Fullerton Heights FULH
- Hidden Lakes HIDL
- Malvern Creek MLVC
- Park Ridge PRKR
- Park Vista PRKV
- Pines PINE
- Presidential Collection PRSC
- Quail Ridge QRDG
- Radcliffe RADC
- Sunny Hills SUNH
- Sunny Hills View Estates SHVE
- Sunny Ridge SURG
- University Villas UNIV
- Via Valencia VIAV
Market Summary
Current real estate data for Single Family in Fullerton as of Aug 02, 2026
180
Single Family Listed
55
Avg DOM
469
Avg $ / SqFt
$1,073,415
Avg List Price
Property Summary
- 2599 Nixon WY Fullerton CA is a Single Family for sale in Fullerton, CA, 92835. It is listed for $2,199,900 and features 4 beds, 5 baths, and has approximately 3,640 square feet of living space, and was originally constructed in 2002. The current price per square foot is $604. The average price per square foot for Single Family listings in Fullerton is $469. The average listing price for Single Family in Fullerton is $1,073,415.
Similar Listings Nearby
 Courtesy of Presidential R/E II. Disclaimer: All data relating to real estate for sale on this page comes from the Broker Reciprocity (BR) of the California Regional Multiple Listing Service. Detailed information about real estate listings held by brokerage firms other than include the name of the listing broker. Neither the listing company nor shall be responsible for any typographical errors, misinformation, misprints and shall be held totally harmless. The Broker providing this data believes it to be correct, but advises interested parties to confirm any item before relying on it in a purchase decision. Copyright 2026. California Regional Multiple Listing Service. All rights reserved.
2599 Nixon WY
Fullerton, CA