
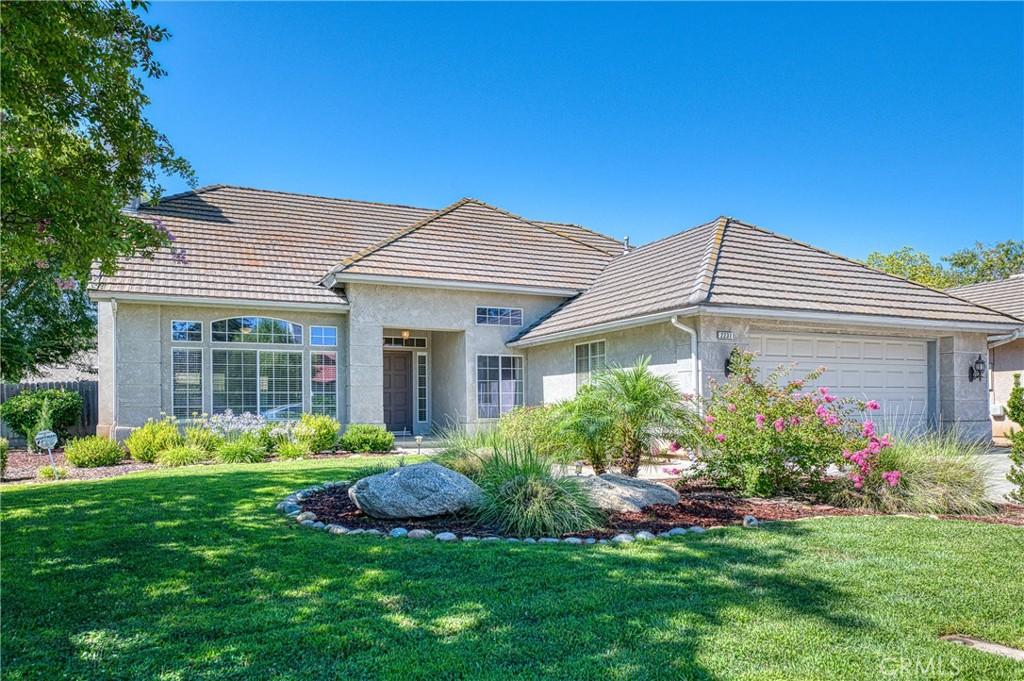
Welcome to this beautifully maintained **single-story corner lot home** offering **3 bedrooms, 2 bathrooms, and approximately 1,734 square feet** of thoughtfully designed living space in the highly sought-after **Clovis Unified School District**.
From the moment you enter, you’ll appreciate the **open floor plan**, **vaulted ceilings**, and abundant natural light that create a bright, spacious, and inviting atmosphere. The living room is centered around a cozy fireplace, making it the perfect gathering place for family and friends.
The kitchen is designed for both everyday living and entertaining, featuring **granite countertops**, **stainless steel appliances**, generous cabinet space, and a seamless flow into the dining and living areas.
The private primary suite is a true retreat, complete with a stunning **double-sided fireplace** shared between the bedroom and the luxurious ensuite bathroom. The spacious primary bath offers a **large Roman soaking tub**, **walk-in shower**, dual vanities, and a walk-in closet with **custom organization systems**.
Step outside and enjoy multiple outdoor living spaces. The backyard features **two covered patios**—one accessible from the main living area and kitchen, and a second private covered patio directly off the primary suite, creating the perfect place to relax with your morning coffee or unwind at the end of the day.
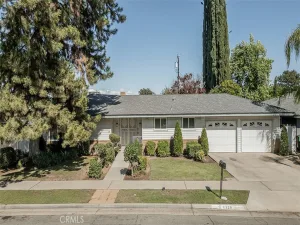
Situated on a desirable **corner lot**, this property also offers **potential RV parking** (buyer to verify), providing additional flexibility for recreational vehicles, trailers, or extra parking.
Whether you’re a **first-time homebuyer**, growing family, downsizing retiree, or investor looking for a quality property in one of the Central Valley’s most desirable school districts, this home offers the ideal combination of comfort, functionality, and location.
Conveniently located near award-winning **Clovis Unified schools**, parks, shopping, restaurants, and everyday amenities, this is an incredible opportunity to own a move-in-ready home in one of Fresno’s most desirable neighborhoods.
From the moment you enter, you’ll appreciate the **open floor plan**, **vaulted ceilings**, and abundant natural light that create a bright, spacious, and inviting atmosphere. The living room is centered around a cozy fireplace, making it the perfect gathering place for family and friends.
The kitchen is designed for both everyday living and entertaining, featuring **granite countertops**, **stainless steel appliances**, generous cabinet space, and a seamless flow into the dining and living areas.
The private primary suite is a true retreat, complete with a stunning **double-sided fireplace** shared between the bedroom and the luxurious ensuite bathroom. The spacious primary bath offers a **large Roman soaking tub**, **walk-in shower**, dual vanities, and a walk-in closet with **custom organization systems**.
Step outside and enjoy multiple outdoor living spaces. The backyard features **two covered patios**—one accessible from the main living area and kitchen, and a second private covered patio directly off the primary suite, creating the perfect place to relax with your morning coffee or unwind at the end of the day.
Situated on a desirable **corner lot**, this property also offers **potential RV parking** (buyer to verify), providing additional flexibility for recreational vehicles, trailers, or extra parking.
Whether you’re a **first-time homebuyer**, growing family, downsizing retiree, or investor looking for a quality property in one of the Central Valley’s most desirable school districts, this home offers the ideal combination of comfort, functionality, and location.
Conveniently located near award-winning **Clovis Unified schools**, parks, shopping, restaurants, and everyday amenities, this is an incredible opportunity to own a move-in-ready home in one of Fresno’s most desirable neighborhoods.
Property Details
Price:
$489,000
MLS #:
FR26157646
Status:
Active
Beds:
3
Baths:
2
Type:
Single Family
Subtype:
Single Family Residence
Neighborhood:
fsnofresno
Listed Date:
Jul 20, 2026
Finished Sq Ft:
1,734
Lot Size:
6,936 sqft / 0.16 acres (approx)
Year Built:
1993
See this Listing
Schools
School District:
Clovis Unified
Interior
Bathrooms
2 Full Bathrooms
Cooling
CA
Heating
CF
Laundry Features
IR, IN, DINC, WINC
Levels
A
Main Level Bathrooms
2
Main Level Bedrooms
3
Exterior
Attached Garage YN
1
Common Walls
NCW
Community Features
SDW, URB
Garage Spaces
2
Parking Spots
2
Parking Total
2
View
NO
Financial
Map
Community
- Address2231 E Pryor DR Fresno CA
- CityFresno
- CountyFresno
- Zip Code93720
Market Summary
Current real estate data for Single Family in Fresno as of Aug 31, 2026
125
Single Family Listed
88
Avg DOM
253
Avg $ / SqFt
$580,358
Avg List Price
Property Summary
- 2231 E Pryor DR Fresno CA is a Single Family for sale in Fresno, CA, 93720. It is listed for $489,000 and features 3 beds, 2 baths, and has approximately 1,734 square feet of living space, and was originally constructed in 1993. The current price per square foot is $282. The average price per square foot for Single Family listings in Fresno is $253. The average listing price for Single Family in Fresno is $580,358.
Similar Listings Nearby

 Courtesy of Real Broker. Disclaimer: All data relating to real estate for sale on this page comes from the Broker Reciprocity (BR) of the California Regional Multiple Listing Service. Detailed information about real estate listings held by brokerage firms other than include the name of the listing broker. Neither the listing company nor shall be responsible for any typographical errors, misinformation, misprints and shall be held totally harmless. The Broker providing this data believes it to be correct, but advises interested parties to confirm any item before relying on it in a purchase decision. Copyright 2026. California Regional Multiple Listing Service. All rights reserved.
2231 E Pryor DR
Fresno, CA