
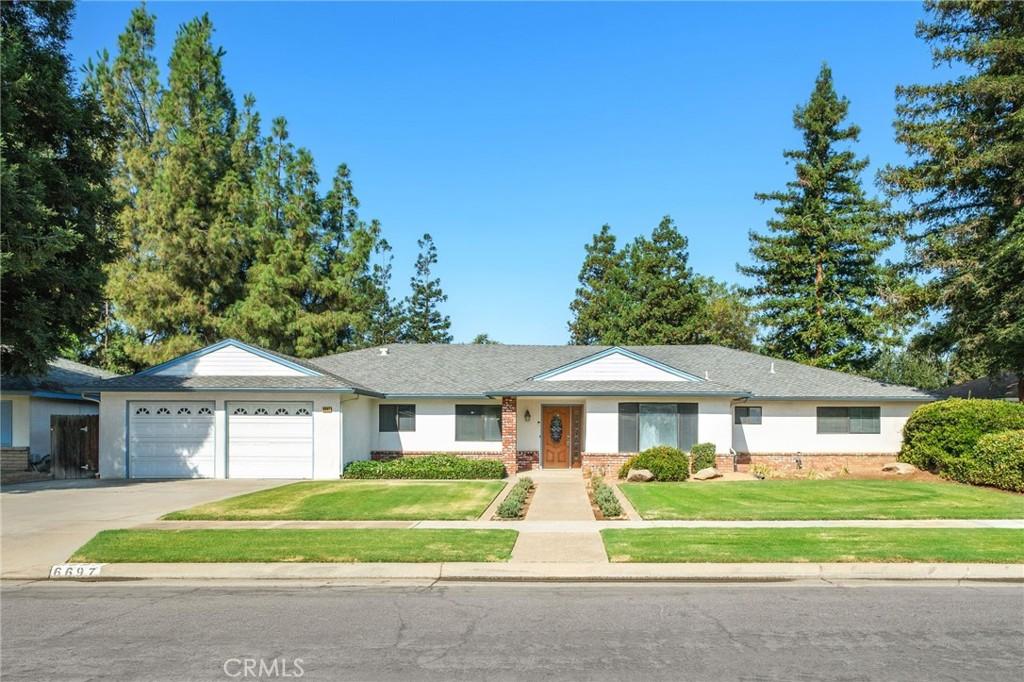
Welcome to 6697 N Teilman Ave., a spacious Northwest Fresno home where a functional floor plan and generous living areas create a strong foundation for your personal vision. Move in and enjoy the home as it is, then update and personalize each space over time to reflect your own style and taste.
A welcoming foyer opens to separate formal living and dining rooms, offering flexibility for entertaining, everyday living, or future reimagining. The roomy kitchen features abundant cabinetry, a breakfast nook, and an easy connection to the family room, where a classic brick fireplace, built-in storage, and access to the covered patio create a comfortable gathering space.
With four bedrooms and three bathrooms, the versatile layout may work especially well for multi-generational living. Two primary suites provide privacy and separation for extended family, guests, or a flexible home-office arrangement. The main primary suite includes a walk-in closet and built-in vanity nook with mirror and lighting, while the isolated bedroom offers a walk-in closet that could also serve as pantry or storage space.
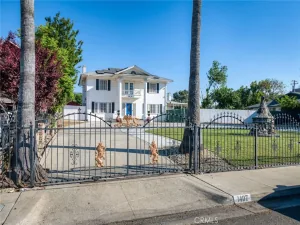
Additional features include an indoor laundry room with built-in cabinetry and a storage closet, a Smart Home Wi-Fi thermostat, and an attached two-car garage with a new electric-powered door opener. Outside, mature landscaping, a broad front lawn, a covered patio, and three storage sheds add function and possibility.
The value here goes well beyond finishes. Generous living spaces, two primary suites, abundant storage, and a flexible floor plan provide functionality that would be difficult and costly to recreate. The home offers a solid foundation for personalization while enjoying its space and versatility from day one.
Leased solar and a durable Presidential composition roof provide valuable improvements. With its adaptable layout, practical features, and comfortable square footage, this well-loved home is a wonderful blank slate ready to evolve with its next owner.
A welcoming foyer opens to separate formal living and dining rooms, offering flexibility for entertaining, everyday living, or future reimagining. The roomy kitchen features abundant cabinetry, a breakfast nook, and an easy connection to the family room, where a classic brick fireplace, built-in storage, and access to the covered patio create a comfortable gathering space.
With four bedrooms and three bathrooms, the versatile layout may work especially well for multi-generational living. Two primary suites provide privacy and separation for extended family, guests, or a flexible home-office arrangement. The main primary suite includes a walk-in closet and built-in vanity nook with mirror and lighting, while the isolated bedroom offers a walk-in closet that could also serve as pantry or storage space.
Additional features include an indoor laundry room with built-in cabinetry and a storage closet, a Smart Home Wi-Fi thermostat, and an attached two-car garage with a new electric-powered door opener. Outside, mature landscaping, a broad front lawn, a covered patio, and three storage sheds add function and possibility.
The value here goes well beyond finishes. Generous living spaces, two primary suites, abundant storage, and a flexible floor plan provide functionality that would be difficult and costly to recreate. The home offers a solid foundation for personalization while enjoying its space and versatility from day one.
Leased solar and a durable Presidential composition roof provide valuable improvements. With its adaptable layout, practical features, and comfortable square footage, this well-loved home is a wonderful blank slate ready to evolve with its next owner.
Property Details
Price:
$499,000
MLS #:
FR26180116
Status:
Active
Beds:
4
Baths:
3
Type:
Single Family
Subtype:
Single Family Residence
Listed Date:
Aug 17, 2026
Finished Sq Ft:
2,602
Lot Size:
10,580 sqft / 0.24 acres (approx)
Year Built:
1979
See this Listing
Schools
School District:
Fresno Unified
Interior
Bathrooms
1 Full Bathroom, 2 Three Quarter Bathrooms
Cooling
CA
Laundry Features
IR, IN
Levels
A
Main Level Bathrooms
3
Main Level Bedrooms
4
Exterior
Attached Garage YN
1
Common Walls
NCW
Community Features
SDW, STM, SL, BIKI
Direction Faces
E
Garage Spaces
2
Parking Spots
4
Parking Total
4
View
NE
Financial
Map
Community
- Address6697 N Teilman Fresno CA
- CityFresno
- CountyFresno
- Zip Code93711
Market Summary
Current real estate data for Single Family in Fresno as of Sep 29, 2026
144
Single Family Listed
81
Avg DOM
261
Avg $ / SqFt
$647,244
Avg List Price
Property Summary
- 6697 N Teilman Fresno CA is a Single Family for sale in Fresno, CA, 93711. It is listed for $499,000 and features 4 beds, 3 baths, and has approximately 2,602 square feet of living space, and was originally constructed in 1979. The current price per square foot is $192. The average price per square foot for Single Family listings in Fresno is $261. The average listing price for Single Family in Fresno is $647,244.
Similar Listings Nearby

 Courtesy of Hyatt Real Estate. Disclaimer: All data relating to real estate for sale on this page comes from the Broker Reciprocity (BR) of the California Regional Multiple Listing Service. Detailed information about real estate listings held by brokerage firms other than include the name of the listing broker. Neither the listing company nor shall be responsible for any typographical errors, misinformation, misprints and shall be held totally harmless. The Broker providing this data believes it to be correct, but advises interested parties to confirm any item before relying on it in a purchase decision. Copyright 2026. California Regional Multiple Listing Service. All rights reserved.
6697 N Teilman
Fresno, CA