
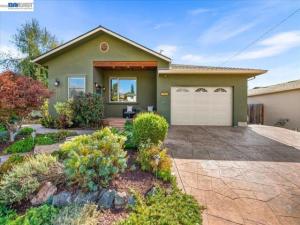
Nestled in the highly sought-after Warm Springs community of Fremont, renowned for top-rated schools and an idyllic setting, this striking modern contemporary residence showcases a comprehensive rebuild and 983 sq. ft. addition, retaining only two original walls. Fresh interior paint creates a bright atmosphere throughout. A freshly painted entry door opens to a dramatic diamond-patterned slate foyer. Soaring 11-foot beamed ceilings with handcrafted Aspen tongue-and-groove details distinguish the great room and chef’s kitchen, while 9-foot ceilings continue throughout. Slate floors, remote-controlled transom clerestory windows, skylights, and LED lighting flood the open layout with natural light. The gourmet kitchen features custom alder cabinetry with toe-kick drawers, cookware dividers, lazy susans, bullnose granite countertops, handcrafted Spanish Talavera tile backsplash, a gas range with pot filler, stainless steel appliances, a breakfast nook, and a butler’s nook with wine refrigeration. A high-efficiency wood-burning stove anchors the inviting great room. The primary suite offers a spa-inspired bath with a Jacuzzi tub, double vanity, walk-in closet with built-in organization, hidden laundry hampers, down-wall HVAC registers for draft-free comfort, and an attached office. A junior primary suite, two additional bedrooms, and finished guest baths provide exceptional flexibility. Designed for outdoor entertaining, the hardscaped rear yard features a gas fire pit, raised concrete planters, trough drainage system, double-locked metal gates, and an outdoor kitchen plumbed with gas, water, and power. A freshly painted garage with epoxy flooring, lockable exterior metal storage cabinets, and a floored attic with pull-down ladder access add unmatched convenience. Highlights include Andersen dual-pane windows, 40-year roof, new copper plumbing, updated 200A electrical panel, 3-zone HVAC with HEPA filter, and custom finishes throughout. This distinctive Warm Springs residence offers exceptional craftsmanship, advanced mechanical systems, and effortless indoor-outdoor living.
Property Details
Price:
$2,395,000
MLS #:
41148904
Status:
Pending
Beds:
4
Baths:
3
Type:
Single Family
Subtype:
Single Family Residence
Subdivision:
WARM SPRINGS
Listed Date:
Sep 24, 2026
Finished Sq Ft:
2,217
Lot Size:
6,380 sqft / 0.15 acres (approx)
Year Built:
1961
See this Listing
Schools
Interior
Appliances
Gas Water Heater
Bathrooms
3 Full Bathrooms
Cooling
Central Air
Flooring
Tile, Stone
Heating
Natural Gas, Forced Air
Levels
One
Exterior
Architectural Style
Contemporary
Attached Garage YN
1
Construction Materials
Stucco
Covered Spaces
2
Garage Spaces
2
Lot Features
Sprinklers In Front, Sprinklers Timer, Front Yard, Back Yard, Sprinklers In Rear
Parking Features
Garage, Garage Door Opener
Parking Spots
2
Parking Total
2
Patio And Porch Features
Patio
Roof
Shingle
Financial
Map
Community
- Address47673 Fortner St Fremont CA
- SubdivisionWARM SPRINGS
- CityFremont
- CountyAlameda
- Zip Code94539
Subdivisions in Fremont
Market Summary
Current real estate data for Single Family in Fremont as of Oct 21, 2026
107
Single Family Listed
52
Avg DOM
989
Avg $ / SqFt
$1,802,718
Avg List Price
Property Summary
- Located in the WARM SPRINGS subdivision, 47673 Fortner St Fremont CA is a Single Family for sale in Fremont, CA, 94539. It is listed for $2,395,000 and features 4 beds, 3 baths, and has approximately 2,217 square feet of living space, and was originally constructed in 1961. The current price per square foot is $1,080. The average price per square foot for Single Family listings in Fremont is $989. The average listing price for Single Family in Fremont is $1,802,718.
Similar Listings Nearby
 Courtesy of Legacy Real Estate & Assoc.. Disclaimer: All data relating to real estate for sale on this page comes from the Broker Reciprocity (BR) of the California Regional Multiple Listing Service. Detailed information about real estate listings held by brokerage firms other than include the name of the listing broker. Neither the listing company nor shall be responsible for any typographical errors, misinformation, misprints and shall be held totally harmless. The Broker providing this data believes it to be correct, but advises interested parties to confirm any item before relying on it in a purchase decision. Copyright 2026. California Regional Multiple Listing Service. All rights reserved.
47673 Fortner St
Fremont, CA