
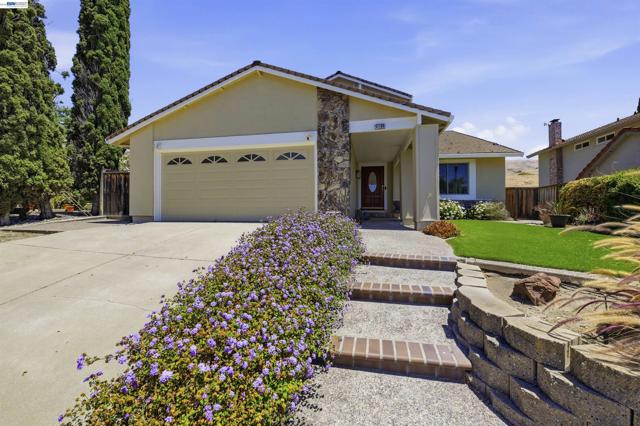
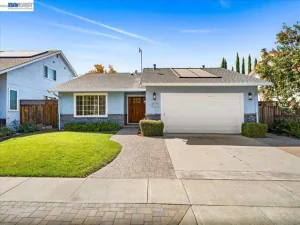
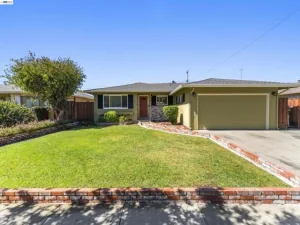
This beautifully remodeled-freshly painted interior and exterior 4-bedroom, 2.5-bathroom home(1 bedroom downstairs) offers a perfect blend of modern updates and comfortable living, ideal for families and entertaining. The floor plan features an inviting living room with high ceiling that seamlessly flows into the dining and kitchen areas/family room with fire place. The kitchen boasts sleek, contemporary finishes with granite counter top, new GAS cook-top. Primary suite offers nice view from the window, updated bathroom with new vanity/mirrors/lighting. The remaining bedrooms are well-sized and versatile, suitable for a growing family or a home office setup. Step outside to your own private oasis an expansive backyard with nice views for gatherings.Conveniently located, this home offers easy access to major highways 880 and 680, making commuting a breeze. Nearby parks, shopping, and dining options ensure all your daily needs are within reach, while offering a peaceful residential neighborhood. With its combination of style, function, and location, this home is a true gem, move-in ready and waiting for you to enjoy all it has to offer! Excellent schools – Leitch/warm spring elementary,Horner Jr high, Irvington High. Possible to convert .5 bath to full bathroom. Laundry in laundry room inside the home(not in garage) Recessed lighting ,wood flooring /dual pane windows. 2 car attached garage with new epoxy painted floor. Central AC/heater
Property Details
Price:
$2,188,000
MLS #:
41139940
Status:
Active
Beds:
4
Baths:
2.5
Type:
Single Family
Subtype:
Single Family Residence
Subdivision:
WARM SPRINGS
Listed Date:
Oct 10, 2026
Finished Sq Ft:
1,784
Lot Size:
5,985 sqft / 0.14 acres (approx)
Year Built:
1975
See this Listing
Schools
Interior
Appliances
Gas Water Heater
Bathrooms
2 Full Bathrooms, 1 Half Bathroom
Cooling
Central Air
Flooring
Tile, Laminate
Heating
Forced Air
Levels
Two
Exterior
Architectural Style
Contemporary
Attached Garage YN
1
Construction Materials
Wood Siding, Stucco
Covered Spaces
2
Garage Spaces
2
Lot Features
Front Yard, Back Yard, Yard
Parking Features
Garage, Garage Door Opener
Parking Spots
2
Parking Total
2
Financial
Map
Community
- Address47108 Yucatan Dr Fremont CA
- SubdivisionWARM SPRINGS
- CityFremont
- CountyAlameda
- Zip Code94539
Subdivisions in Fremont
Market Summary
Current real estate data for Single Family in Fremont as of Oct 19, 2026
63
Single Family Listed
14
Avg DOM
941
Avg $ / SqFt
$1,808,731
Avg List Price
Property Summary
- Located in the WARM SPRINGS subdivision, 47108 Yucatan Dr Fremont CA is a Single Family for sale in Fremont, CA, 94539. It is listed for $2,188,000 and features 4 beds, 3 baths, and has approximately 1,784 square feet of living space, and was originally constructed in 1975. The current price per square foot is $1,226. The average price per square foot for Single Family listings in Fremont is $941. The average listing price for Single Family in Fremont is $1,808,731.
Similar Listings Nearby
 Courtesy of Sunworld Bankers & RE. Disclaimer: All data relating to real estate for sale on this page comes from the Broker Reciprocity (BR) of the California Regional Multiple Listing Service. Detailed information about real estate listings held by brokerage firms other than include the name of the listing broker. Neither the listing company nor shall be responsible for any typographical errors, misinformation, misprints and shall be held totally harmless. The Broker providing this data believes it to be correct, but advises interested parties to confirm any item before relying on it in a purchase decision. Copyright 2026. California Regional Multiple Listing Service. All rights reserved.
47108 Yucatan Dr
Fremont, CA