
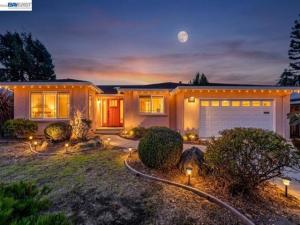
Welcome to this beautifully updated East-facing home in the highly desirable Mission San Jose neighborhood of Fremont. Offering excellent curb appeal and an outstanding location, this home is conveniently within walking distance of award-winning Chadbourne Elementary, Hopkins Middle School, and Mission San Jose High School. Thoughtfully remodeled and expanded, this home features 4 bedrooms, 2 full bathrooms, approximately 1,927 sq. ft. of living space, and a spacious 7,992 sq. ft. lot. The comfortable and functional floor plan is designed for both everyday living and entertaining. The inviting entry features elegant travertine tile and a skylight that fills the space with natural light. Formal living and dining rooms with recessed lighting offer welcoming spaces for gatherings. The remodeled kitchen showcases quartz countertops, tile flooring, a gas range, and a convenient breakfast area. The spacious family room features a cozy fireplace and direct access to the private backyard, creating a seamless indoor-outdoor connection. The primary suite offers a walk-in closet and an updated bathroom. Additional highlights include freshly painted interiors, recently refinished hardwood floors, dual-pane windows, recessed lighting, solid-core doors, a sun tunnel, copper plumbing, and Owned Solar System. Enjoy the private backyard with mature fruit trees, offering a peaceful setting for relaxing, gardening, and outdoor entertaining. A wonderful opportunity to own a beautifully updated and expanded East-facing home in one of Fremont’s most sought-after neighborhoods!
Property Details
Price:
$2,480,000
MLS #:
41147862
Status:
Pending
Beds:
4
Baths:
2
Type:
Single Family
Subtype:
Single Family Residence
Subdivision:
MISSION AREA
Listed Date:
Sep 30, 2026
Finished Sq Ft:
1,927
Lot Size:
7,992 sqft / 0.18 acres (approx)
Year Built:
1964
See this Listing
Schools
School District:
Fremont Unified
Interior
Appliances
Gas Water Heater
Bathrooms
2 Full Bathrooms
Cooling
None
Flooring
Wood, Stone
Heating
Forced Air
Levels
One
Exterior
Architectural Style
Ranch
Attached Garage YN
1
Construction Materials
Stucco
Covered Spaces
2
Garage Spaces
2
Lot Features
Sprinklers In Front, Level with Street, Sprinklers Timer, Front Yard, Garden, Back Yard, Yard
Parking Features
Garage
Parking Spots
2
Parking Total
2
Patio And Porch Features
Patio
Roof
Shingle
Window Features
Screens
Financial
Map
Community
- Address42635 Sully St Fremont CA
- SubdivisionMISSION AREA
- CityFremont
- CountyAlameda
- Zip Code94539
Subdivisions in Fremont
Market Summary
Current real estate data for Single Family in Fremont as of Oct 21, 2026
106
Single Family Listed
52
Avg DOM
989
Avg $ / SqFt
$1,809,356
Avg List Price
Property Summary
- Located in the MISSION AREA subdivision, 42635 Sully St Fremont CA is a Single Family for sale in Fremont, CA, 94539. It is listed for $2,480,000 and features 4 beds, 2 baths, and has approximately 1,927 square feet of living space, and was originally constructed in 1964. The current price per square foot is $1,287. The average price per square foot for Single Family listings in Fremont is $989. The average listing price for Single Family in Fremont is $1,809,356.
Similar Listings Nearby
 Courtesy of Coldwell Banker Realty. Disclaimer: All data relating to real estate for sale on this page comes from the Broker Reciprocity (BR) of the California Regional Multiple Listing Service. Detailed information about real estate listings held by brokerage firms other than include the name of the listing broker. Neither the listing company nor shall be responsible for any typographical errors, misinformation, misprints and shall be held totally harmless. The Broker providing this data believes it to be correct, but advises interested parties to confirm any item before relying on it in a purchase decision. Copyright 2026. California Regional Multiple Listing Service. All rights reserved.
42635 Sully St
Fremont, CA