
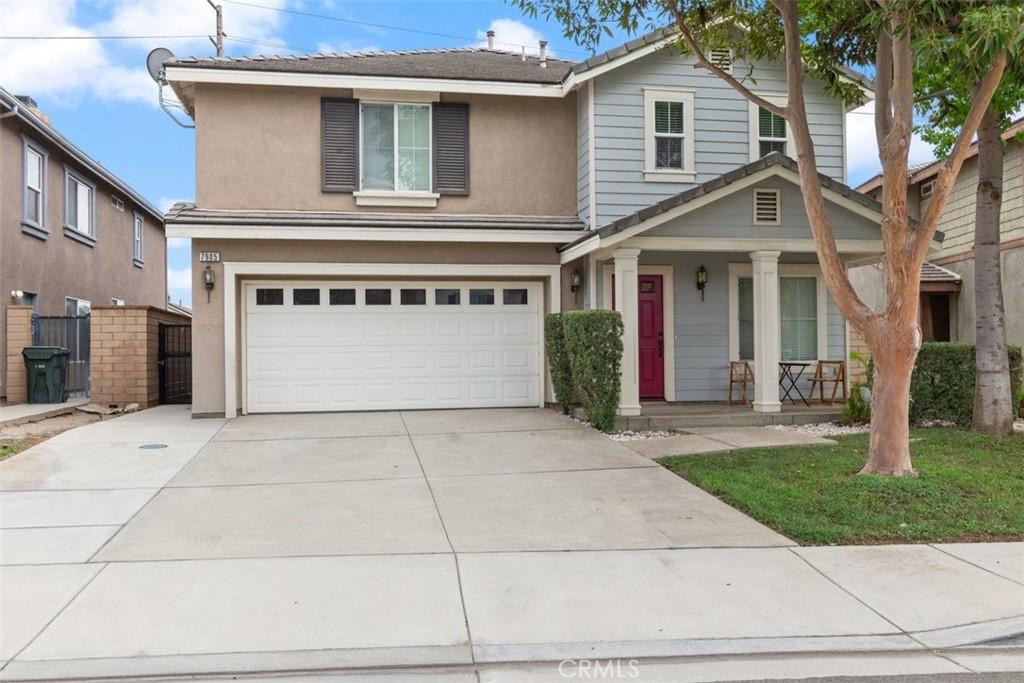
Move In Ready with Plenty of Space to Grow!
Tucked on a cul-de-sac lot in North Fontana with no HOA, this 2,698 sq ft two-story home offers 4 bedrooms, 3 bathrooms, and a layout that flexes to fit however you live. Built in 2005 and well maintained throughout, it welcomes you with a covered front porch and mature shade tree.
Rich wood-tone flooring runs through the main level, beginning with an open living and dining area at the entry. Toward the back, the family room centers on a white stone fireplace with a wood mantel and built-in shelving, opening directly to the kitchen. Warm wood cabinetry, granite counters, white subway tile backsplash, double wall ovens, a gas cooktop, a walk-in pantry, and generous recessed lighting make it a kitchen that actually works. The adjoining breakfast nook is bright and roomy, with French doors to the backyard. A downstairs bedroom and full bath sit away from the main living areas, ideal for guests, extended family, or a home office.
Upstairs, an oversized loft delivers a true second living space with a built-in desk and media wall. Behind double doors, the primary suite is impressively large with room for a seating area, and the ensuite features a soaking tub, separate glass-enclosed shower, dual vanities, and a spacious walk-in closet. Two additional large bedrooms, one with a walk-in closet, share a full bath with dual sinks, and the laundry room with cabinetry and a utility sink is conveniently located on the same level.
The 4,883 sq ft lot is fully enclosed by block wall fencing, with an Alumawood patio cover shading the entertaining area and a lawn that leaves room to add a pool. A recently replaced dual-zone HVAC system keeps both levels comfortable independently, a real advantage through Inland Empire summers. No HOA, a quiet cul-de-sac setting, and easy access to shopping, dining, and the 15 and 210 freeways. Schedule your showing today.
Tucked on a cul-de-sac lot in North Fontana with no HOA, this 2,698 sq ft two-story home offers 4 bedrooms, 3 bathrooms, and a layout that flexes to fit however you live. Built in 2005 and well maintained throughout, it welcomes you with a covered front porch and mature shade tree.
Rich wood-tone flooring runs through the main level, beginning with an open living and dining area at the entry. Toward the back, the family room centers on a white stone fireplace with a wood mantel and built-in shelving, opening directly to the kitchen. Warm wood cabinetry, granite counters, white subway tile backsplash, double wall ovens, a gas cooktop, a walk-in pantry, and generous recessed lighting make it a kitchen that actually works. The adjoining breakfast nook is bright and roomy, with French doors to the backyard. A downstairs bedroom and full bath sit away from the main living areas, ideal for guests, extended family, or a home office.
Upstairs, an oversized loft delivers a true second living space with a built-in desk and media wall. Behind double doors, the primary suite is impressively large with room for a seating area, and the ensuite features a soaking tub, separate glass-enclosed shower, dual vanities, and a spacious walk-in closet. Two additional large bedrooms, one with a walk-in closet, share a full bath with dual sinks, and the laundry room with cabinetry and a utility sink is conveniently located on the same level.
The 4,883 sq ft lot is fully enclosed by block wall fencing, with an Alumawood patio cover shading the entertaining area and a lawn that leaves room to add a pool. A recently replaced dual-zone HVAC system keeps both levels comfortable independently, a real advantage through Inland Empire summers. No HOA, a quiet cul-de-sac setting, and easy access to shopping, dining, and the 15 and 210 freeways. Schedule your showing today.
Property Details
Price:
$900,000
MLS #:
TR26192725
Status:
Active
Beds:
4
Baths:
3
Type:
Single Family
Subtype:
Single Family Residence
Neighborhood:
264fontana
Listed Date:
Sep 2, 2026
Finished Sq Ft:
2,698
Lot Size:
4,883 sqft / 0.11 acres (approx)
Year Built:
2005
See this Listing
Schools
School District:
Chaffey Joint Union High
Elementary School:
Heritage
Middle School:
Etiwanda
High School:
Etiwanda
Interior
Appliances
DW, GS, DO, HOD
Bathrooms
3 Full Bathrooms
Cooling
CA, ZN
Flooring
LAM
Heating
CF
Interior Features
CF, GRNC, OFP
Laundry Features
GAS, IR, UL, WH
Levels
U
Main Level Bathrooms
1
Main Level Bedrooms
1
Exterior
Architectural Style
CNT
Attached Garage YN
1
Common Walls
NCW
Community Features
SDW, SL, CRB, HIKI
Construction Materials
STC, WOD
Direction Faces
W
Fencing
BW
Garage Spaces
2
Parking Spots
4
Parking Total
4
Patio And Porch Features
CO
Roof
TLE
Security Features
SD, COD
Spa Features
NO
View
MT, NE
Window Features
BLI, DPC
Financial
Map
Community
- Address7905 Marshall CT Fontana CA
- CityFontana
- CountySan Bernardino
- Zip Code92336
Market Summary
Current real estate data for Single Family in Fontana as of Sep 29, 2026
422
Single Family Listed
67
Avg DOM
316
Avg $ / SqFt
$581,118
Avg List Price
Property Summary
- 7905 Marshall CT Fontana CA is a Single Family for sale in Fontana, CA, 92336. It is listed for $900,000 and features 4 beds, 3 baths, and has approximately 2,698 square feet of living space, and was originally constructed in 2005. The current price per square foot is $334. The average price per square foot for Single Family listings in Fontana is $316. The average listing price for Single Family in Fontana is $581,118.
Similar Listings Nearby
 Courtesy of BLDG Realty. Disclaimer: All data relating to real estate for sale on this page comes from the Broker Reciprocity (BR) of the California Regional Multiple Listing Service. Detailed information about real estate listings held by brokerage firms other than include the name of the listing broker. Neither the listing company nor shall be responsible for any typographical errors, misinformation, misprints and shall be held totally harmless. The Broker providing this data believes it to be correct, but advises interested parties to confirm any item before relying on it in a purchase decision. Copyright 2026. California Regional Multiple Listing Service. All rights reserved.
7905 Marshall CT
Fontana, CA