
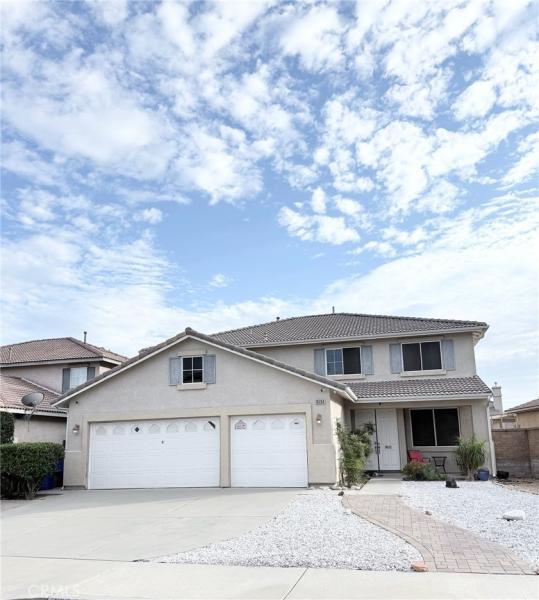
PRICE REDUCED! Welcome to this beautifully upgraded home in the highly desirable Sierra Lakes community of North Fontana, offering a lower tax rate than many surrounding communities.
Highlights include a fully paid off solar system, main level primary suite and laundry room, upgraded kitchen with granite countertops and cabinetry, upgraded primary bath with a spacious walk in shower and dual shower heads, and a large upstairs loft for a game room, home theater, or family space.
Additional features include an upgraded upstairs bathroom, 3 car garage with epoxy flooring and EV charger, water softener, tile and laminate flooring, and a low maintenance backyard with a covered patio, built in lighting, ceiling fans, and fire pit.
Conveniently located near parks, shopping, dining, schools, freeways, and Sierra Lakes Golf Club. Come see it before it is gone!
Come see it before it is gone!
Highlights include a fully paid off solar system, main level primary suite and laundry room, upgraded kitchen with granite countertops and cabinetry, upgraded primary bath with a spacious walk in shower and dual shower heads, and a large upstairs loft for a game room, home theater, or family space.
Additional features include an upgraded upstairs bathroom, 3 car garage with epoxy flooring and EV charger, water softener, tile and laminate flooring, and a low maintenance backyard with a covered patio, built in lighting, ceiling fans, and fire pit.
Conveniently located near parks, shopping, dining, schools, freeways, and Sierra Lakes Golf Club. Come see it before it is gone!
Come see it before it is gone!
Property Details
Price:
$860,000
MLS #:
CV26168289
Status:
Active
Beds:
5
Baths:
3
Type:
Single Family
Subtype:
Single Family Residence
Neighborhood:
264fontana
Listed Date:
Aug 1, 2026
Finished Sq Ft:
3,340
Lot Size:
6,249 sqft / 0.14 acres (approx)
Year Built:
2002
See this Listing
Schools
School District:
Fontana Unified
Interior
Appliances
DW, MW, GR, EO, ESWH, SCO
Bathrooms
2 Full Bathrooms, 1 Half Bathroom
Cooling
CA, WHF
Flooring
TILE, LAM
Heating
GAS, CF, FIR
Interior Features
AF, CF, RECL, BLKW, GRNC
Laundry Features
GAS, WH
Levels
U
Main Level Bathrooms
2
Main Level Bedrooms
1
Exterior
Attached Garage YN
1
Common Walls
NCW
Community Features
CRB, GOLF, BIKI
Direction Faces
N
Fencing
BW
Garage Spaces
3
Parking Spots
5
Parking Total
5
Patio And Porch Features
CO, PTO, SL, POF
Roof
TLE
View
MT
Financial
Map
Community
- Address16263 Seminole Fontana CA
- CityFontana
- CountySan Bernardino
- Zip Code92336
Market Summary
Current real estate data for Single Family in Fontana as of Sep 14, 2026
367
Single Family Listed
69
Avg DOM
323
Avg $ / SqFt
$582,609
Avg List Price
Property Summary
- 16263 Seminole Fontana CA is a Single Family for sale in Fontana, CA, 92336. It is listed for $860,000 and features 5 beds, 3 baths, and has approximately 3,340 square feet of living space, and was originally constructed in 2002. The current price per square foot is $257. The average price per square foot for Single Family listings in Fontana is $323. The average listing price for Single Family in Fontana is $582,609.
Similar Listings Nearby
 Courtesy of CASA BLANCA PROPERTIES. Disclaimer: All data relating to real estate for sale on this page comes from the Broker Reciprocity (BR) of the California Regional Multiple Listing Service. Detailed information about real estate listings held by brokerage firms other than include the name of the listing broker. Neither the listing company nor shall be responsible for any typographical errors, misinformation, misprints and shall be held totally harmless. The Broker providing this data believes it to be correct, but advises interested parties to confirm any item before relying on it in a purchase decision. Copyright 2026. California Regional Multiple Listing Service. All rights reserved.
16263 Seminole
Fontana, CA