
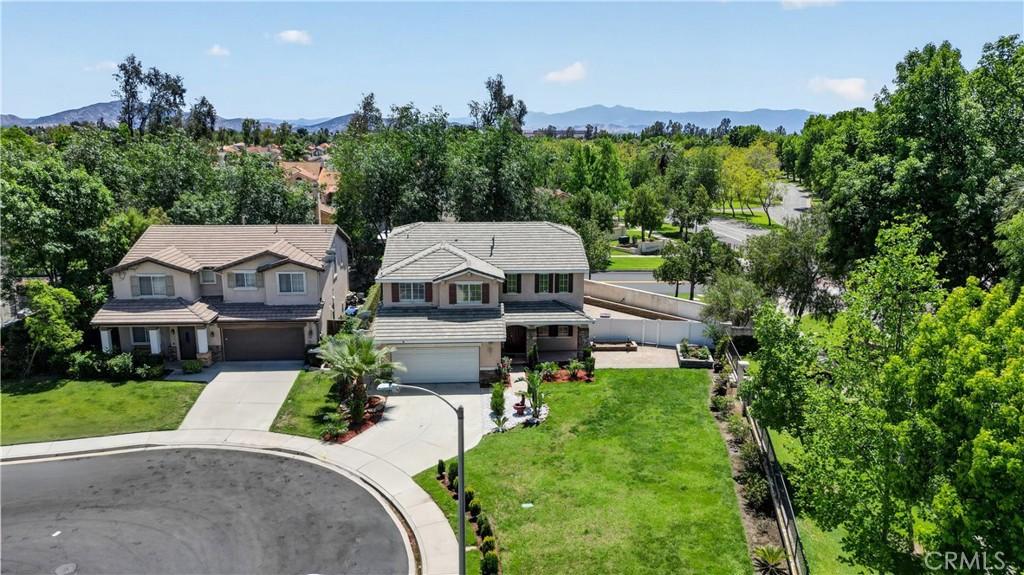
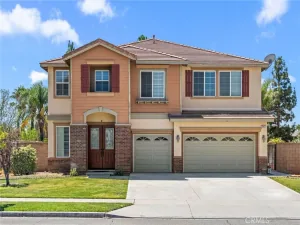
Premium cul-de-sac home in the desirable Heritage Village community with mountain views, added privacy, direct greenbelt access, and an expansive upgraded lot. Situated at the end of a quiet street, 14007 Princeton Ct offers a rare combination of space, comfort, outdoor living, and everyday convenience. Inside, the home features a spacious and versatile layout with large living areas, a highly sought-after downstairs bedroom, four additional upstairs bedrooms, a generous upstairs loft, and a conveniently located upstairs laundry room. The loft provides excellent flexibility for a media area, work-from-home space, study area, playroom, or additional lounge. The primary suite offers a comfortable retreat with a walk-in closet, soaking tub, and separate shower. The backyard has been thoughtfully upgraded to create a clean, functional, and low-maintenance outdoor space. Recent exterior improvements include newer pavers, a retaining wall, two garden beds, new grass, gutters and rain/downspout drainage pipes, and prepared backyard electrical conduit/pipes for future outdoor use. The yard is garden-friendly, entertainment-friendly, and ideal for relaxing while enjoying the peaceful mountain-view setting. One of the property’s standout features is the private backyard gate with direct access to the community greenbelt, creating an easy and scenic path to Heritage Intermediate School. The cul-de-sac location offers reduced through traffic, added privacy, and a welcoming neighborhood feel. Located within the East Heritage Elementary, Heritage Intermediate, and Etiwanda High School boundaries, and close to Victoria Gardens, shopping, dining, parks, and entertainment, this home offers a rare opportunity to own a well-positioned Heritage Village property with space, views, privacy, outdoor upgrades, and direct access to one of the community’s best features. Washer, dryer, refrigerator, and select appliances may be included, adding extra move-in convenience for the next owner.
Property Details
Price:
$830,000
MLS #:
OC26194811
Status:
Active Under Contract
Beds:
5
Baths:
3
Type:
Single Family
Subtype:
Single Family Residence
Neighborhood:
264fontana
Listed Date:
Oct 1, 2026
Finished Sq Ft:
2,794
Lot Size:
9,000 sqft / 0.21 acres (approx)
Year Built:
2001
See this Listing
Schools
School District:
Chaffey Joint Union High
Interior
Bathrooms
3 Full Bathrooms
Cooling
CA, DL
Heating
CF
Laundry Features
UL
Levels
U
Main Level Bathrooms
1
Main Level Bedrooms
1
Exterior
Attached Garage YN
1
Common Walls
NCW
Community Features
SDW, STM, SL, SUB
Garage Spaces
2
Parking Spots
2
Parking Total
2
View
MT
Financial
Map
Community
- Address14007 Princeton CT Fontana CA
- CityFontana
- CountySan Bernardino
- Zip Code92336
Market Summary
Current real estate data for Single Family in Fontana as of Oct 02, 2026
442
Single Family Listed
64
Avg DOM
317
Avg $ / SqFt
$581,917
Avg List Price
Property Summary
- 14007 Princeton CT Fontana CA is a Single Family for sale in Fontana, CA, 92336. It is listed for $830,000 and features 5 beds, 3 baths, and has approximately 2,794 square feet of living space, and was originally constructed in 2001. The current price per square foot is $297. The average price per square foot for Single Family listings in Fontana is $317. The average listing price for Single Family in Fontana is $581,917.
Similar Listings Nearby

 Courtesy of Douglas Elliman of California. Disclaimer: All data relating to real estate for sale on this page comes from the Broker Reciprocity (BR) of the California Regional Multiple Listing Service. Detailed information about real estate listings held by brokerage firms other than include the name of the listing broker. Neither the listing company nor shall be responsible for any typographical errors, misinformation, misprints and shall be held totally harmless. The Broker providing this data believes it to be correct, but advises interested parties to confirm any item before relying on it in a purchase decision. Copyright 2026. California Regional Multiple Listing Service. All rights reserved.
14007 Princeton CT
Fontana, CA