
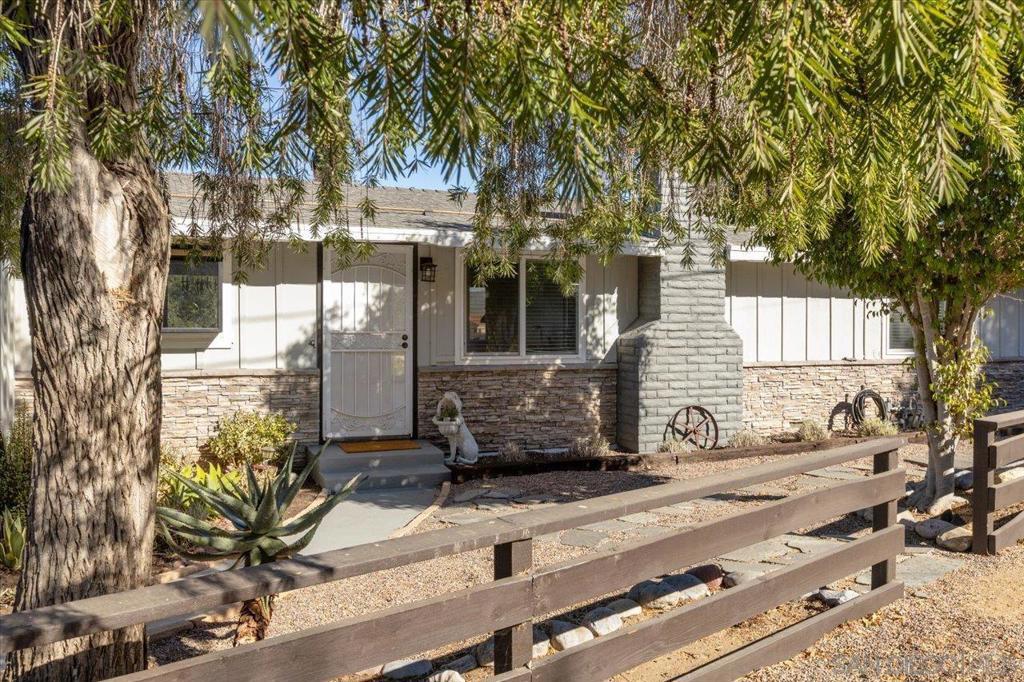
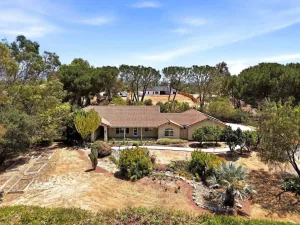
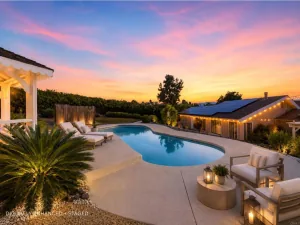
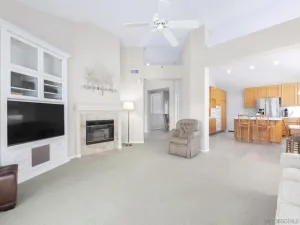
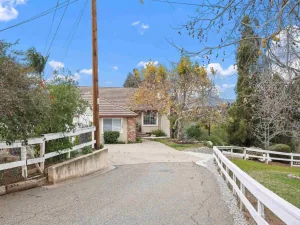
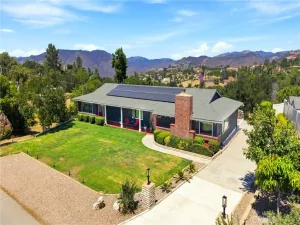
COUNTRY VIEWS/CITY CLOSE: A winding walkway leads to a charming entrance that welcomes you with peaceful views of distant mountains and rolling hills—yet the home sits just minutes from the I-15 corridor for effortless access to work, shopping, and recreation. Thoughtful detail is evident the moment you step inside. The designer kitchen is beautifully appointed, featuring a large quartz counter, stainless steel appliances, and thoughtfully crafted cabinetry throughout. A must see. Supplement below! A lovely dining area sits adjacent to the kitchen, enhanced by a graceful chandelier and built-in storage. Vaulted ceilings throughout the main living areas create an open, airy ambiance. The living room showcases an impressive stacked-stone, wood-burning fireplace—an inviting focal point that adds warmth and character. The hall bath reflects meticulous attention to detail, featuring designer tile flooring, dual sinks set in quartz counters, and custom mirrors and fixtures. The family room offers exceptional flexibility: complete with a closet and a wood-burning stove, it can serve as a comfortable second living space or a true third bedroom. This room also provides direct access to the backyard and pool area. The owner’s suite includes thoughtful touches such as a barn door, a garden sitting area, and high ceilings. The remodeled bath features dual sinks and a uniquely modern shower, and the suite is completed by a large walk-in closet. Additional interior amenities include central air, three ceiling fans, new windows, high baseboards, and custom door framing—all contributing to the home’s refined presentation. Outside, the pool area offers outstanding recreational opportunities with a gazebo, sweeping views, and generous yard space. And don’t miss the two separate workshops attached to the garage—ideal for projects, hobbies, or additional storage.
Property Details
Price:
$799,999
MLS #:
260024681SD
Status:
Active
Beds:
3
Baths:
2
Type:
Single Family
Subtype:
Single Family Residence
Subdivision:
Fallbrook
Neighborhood:
92028fallbrook
Listed Date:
Oct 11, 2026
Finished Sq Ft:
1,466
Lot Size:
22,651 sqft / 0.52 acres (approx)
Year Built:
1960
See this Listing
Schools
Interior
Appliances
DW, GD, GER, BIR
Bathrooms
2 Full Bathrooms
Cooling
CA
Heating
HP, PRO, FIR
Laundry Features
ELC, IG
Levels
A
Exterior
Attached Garage YN
1
Construction Materials
STC, WOD
Garage Spaces
2
Parking Spots
4
Parking Total
4
Roof
CMP
Financial
Map
Community
- Address1840 Davis Fallbrook CA
- SubdivisionFallbrook
- CityFallbrook
- CountySan Diego
- Zip Code92028
Subdivisions in Fallbrook
Market Summary
Current real estate data for Single Family in Fallbrook as of Oct 14, 2026
274
Single Family Listed
88
Avg DOM
426
Avg $ / SqFt
$1,062,723
Avg List Price
Property Summary
- Located in the Fallbrook subdivision, 1840 Davis Fallbrook CA is a Single Family for sale in Fallbrook, CA, 92028. It is listed for $799,999 and features 3 beds, 2 baths, and has approximately 1,466 square feet of living space, and was originally constructed in 1960. The current price per square foot is $546. The average price per square foot for Single Family listings in Fallbrook is $426. The average listing price for Single Family in Fallbrook is $1,062,723.
Similar Listings Nearby
 Courtesy of Brush Realty. Disclaimer: All data relating to real estate for sale on this page comes from the Broker Reciprocity (BR) of the California Regional Multiple Listing Service. Detailed information about real estate listings held by brokerage firms other than include the name of the listing broker. Neither the listing company nor shall be responsible for any typographical errors, misinformation, misprints and shall be held totally harmless. The Broker providing this data believes it to be correct, but advises interested parties to confirm any item before relying on it in a purchase decision. Copyright 2026. California Regional Multiple Listing Service. All rights reserved.
1840 Davis
Fallbrook, CA