
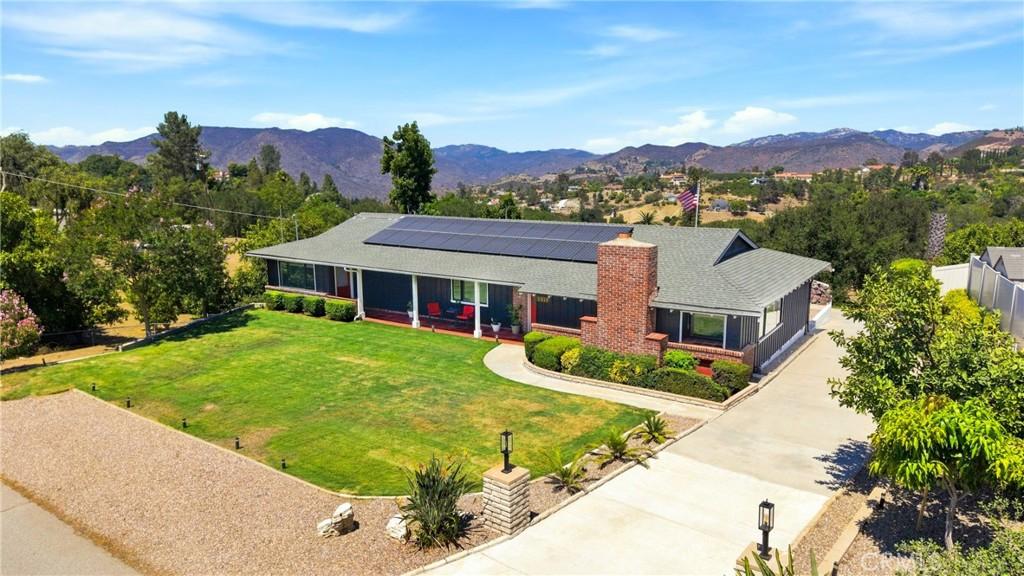
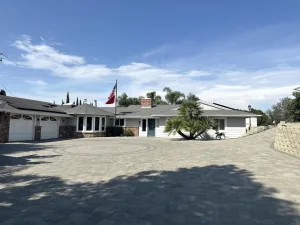
PAID OFF SOLAR | REMODELED KITCHEN | REMODELED PRIMARY SUITE | NEW PATIO DOORS | NEW FLOORING | FULL 620 SQFT BASEMENT | VIEWS | You have ARRIVED! Welcome to this beautifully updated single-story home tucked away on a private cul-de-sac in Fallbrook, offering expansive mountain and Temecula Valley views. From the moment you enter, you’re greeted by a massive, open family room that flows seamlessly into the dining area, creating an inviting space for everyday living and entertaining.
The home has been thoughtfully updated with new dual-pane aluminum windows throughout, two new patio doors, fresh interior paint, new hybrid laminate/vinyl flooring throughout, and new ceiling fans in the living room and bedrooms. The remodeled kitchen features quartz countertops, freshly painted cabinetry, and a new cooktop and range hood. The home is fully electric with no propane or natural gas.
The spacious primary suite offers a walk-in closet, and an upgraded primary bathroom featuring an extended walk-in shower, new cabinetry and countertops, and dual sinks. The second bedroom enjoys its own private bathroom. A full hall bathroom provides additional convenience and offers direct access to the third bedroom. The third bedroom also has direct access to the backyard patio through a new sliding glass door.
The attached garage provides access to the impressive 620-square space basement includes direct access (if needed) through a separate door for multiple uses such as an Accessory Dwelling Unit (ADU) of workshop since the space is wired for electricity (but lacks plumbing) or a workshop. There is an additional 205 square foot hobby room that can be used for additional storage or personal space.
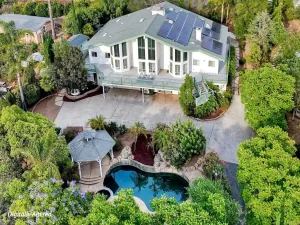
Energy efficiency and modern convenience are standout features, including two upgraded electrical panels, a fully paid-off 20-panel solar system, and an EV charger. The exterior was painted approximately five years ago.
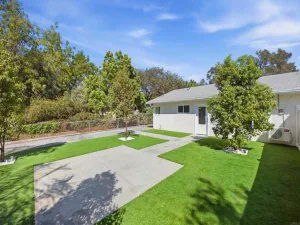
The outdoor spaces feature mature and productive fruit trees, including mango, guava, and orange trees. There is a fully functional above ground spa on the backyard porch. Enjoy peaceful mountain views and beautiful vistas toward Temecula, including the unique sight of hot air balloons floating across the valley. Located on a private cul-de-sac while remaining conveniently close to Mission Road, this home offers a desirable combination of privacy, views, thoughtful updates, and easy access to everyday amenities.
The home has been thoughtfully updated with new dual-pane aluminum windows throughout, two new patio doors, fresh interior paint, new hybrid laminate/vinyl flooring throughout, and new ceiling fans in the living room and bedrooms. The remodeled kitchen features quartz countertops, freshly painted cabinetry, and a new cooktop and range hood. The home is fully electric with no propane or natural gas.
The spacious primary suite offers a walk-in closet, and an upgraded primary bathroom featuring an extended walk-in shower, new cabinetry and countertops, and dual sinks. The second bedroom enjoys its own private bathroom. A full hall bathroom provides additional convenience and offers direct access to the third bedroom. The third bedroom also has direct access to the backyard patio through a new sliding glass door.
The attached garage provides access to the impressive 620-square space basement includes direct access (if needed) through a separate door for multiple uses such as an Accessory Dwelling Unit (ADU) of workshop since the space is wired for electricity (but lacks plumbing) or a workshop. There is an additional 205 square foot hobby room that can be used for additional storage or personal space.
Energy efficiency and modern convenience are standout features, including two upgraded electrical panels, a fully paid-off 20-panel solar system, and an EV charger. The exterior was painted approximately five years ago.
The outdoor spaces feature mature and productive fruit trees, including mango, guava, and orange trees. There is a fully functional above ground spa on the backyard porch. Enjoy peaceful mountain views and beautiful vistas toward Temecula, including the unique sight of hot air balloons floating across the valley. Located on a private cul-de-sac while remaining conveniently close to Mission Road, this home offers a desirable combination of privacy, views, thoughtful updates, and easy access to everyday amenities.
Property Details
Price:
$970,000
MLS #:
SW26170123
Status:
Active
Beds:
3
Baths:
3
Type:
Single Family
Subtype:
Single Family Residence
Subdivision:
Fallbrook
Neighborhood:
92028fallbrook
Listed Date:
Aug 19, 2026
Finished Sq Ft:
2,081
Lot Size:
17,333 sqft / 0.40 acres (approx)
Year Built:
1970
See this Listing
Schools
School District:
Fallbrook Union
Middle School:
Potter
Interior
Appliances
ES, EO, ER
Bathrooms
3 Full Bathrooms
Cooling
CA
Interior Features
BI, CF
Laundry Features
ELC, IG
Levels
A
Main Level Bathrooms
3
Main Level Bedrooms
3
Exterior
Attached Garage YN
1
Common Walls
NCW
Community Features
SUB
Garage Spaces
2
Other Structures
SH
Parking Spots
2
Parking Total
2
View
MT, PA, PE
Financial
Map
Community
- Address1019 Riverview DR Fallbrook CA
- SubdivisionFallbrook
- CityFallbrook
- CountySan Diego
- Zip Code92028
Subdivisions in Fallbrook
Market Summary
Current real estate data for Single Family in Fallbrook as of Sep 28, 2026
260
Single Family Listed
81
Avg DOM
434
Avg $ / SqFt
$1,087,952
Avg List Price
Property Summary
- Located in the Fallbrook subdivision, 1019 Riverview DR Fallbrook CA is a Single Family for sale in Fallbrook, CA, 92028. It is listed for $970,000 and features 3 beds, 3 baths, and has approximately 2,081 square feet of living space, and was originally constructed in 1970. The current price per square foot is $466. The average price per square foot for Single Family listings in Fallbrook is $434. The average listing price for Single Family in Fallbrook is $1,087,952.
Similar Listings Nearby
 Courtesy of Arrive Real Estate. Disclaimer: All data relating to real estate for sale on this page comes from the Broker Reciprocity (BR) of the California Regional Multiple Listing Service. Detailed information about real estate listings held by brokerage firms other than include the name of the listing broker. Neither the listing company nor shall be responsible for any typographical errors, misinformation, misprints and shall be held totally harmless. The Broker providing this data believes it to be correct, but advises interested parties to confirm any item before relying on it in a purchase decision. Copyright 2026. California Regional Multiple Listing Service. All rights reserved.
1019 Riverview DR
Fallbrook, CA