
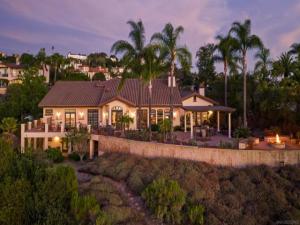
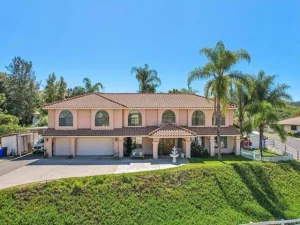
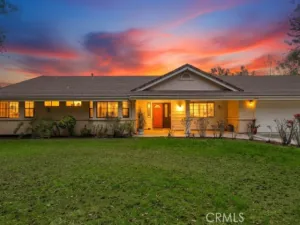
Ask agent about potential renovations and upgrades post close. Perched high within the exclusive, guard-gated community of Rimrock Estates, this one-of-a-kind custom estate offers unobstructed panoramic views across the mountains, valleys, Pacific Ocean and Catalina Island, with unforgettable sunsets. Custom built by its original owners and offered for sale for the first time, the home sits on a secluded street shared with only one other residence, creating exceptional privacy. An excellent floor plan features two distinct wings, including a private primary suite wing spanning over 1000 square feet and a separate executive office/den wing that can also function as another bedroom wing. A fully separate downstairs flex space with its own dedicated bathroom offers incredible versatility as guest quarters, multigenerational living, office space or a separate living area. Interior features include three fireplaces, a library, travertine marble, cherry oak cabinetry, three ovens, a custom wine cellar with expansive dining space and abundant natural light throughout. Thoughtful construction includes three zoned HVAC systems, multiple water heaters and three-foot-wide hallways and doorways. The three-car garage is divided into a two-car garage and separate one-car garage/workshop. Mature landscaping and outdoor spaces create a private resort-like setting designed around the incredible views. Solar powered and approximately 27 minutes to North County beaches and 45 minutes to the airport. A rare combination of privacy, craftsmanship, flexibility and breathtaking scenery.
Property Details
Price:
$1,699,000
MLS #:
260020917SD
Status:
Pending
Beds:
4
Baths:
4
Type:
Single Family
Subtype:
Single Family Residence
Subdivision:
North Escondido
Neighborhood:
92026escondido
Listed Date:
Aug 26, 2026
Finished Sq Ft:
4,231
Lot Size:
49,222 sqft / 1.13 acres (approx)
Year Built:
2001
See this Listing
Schools
Interior
Appliances
6 Burner Stove, Disposal, Range Hood, Double Oven, Dishwasher
Bathrooms
3 Full Bathrooms, 2 Half Bathrooms
Cooling
Central Air
Flooring
Tile, Carpet, Wood
Heating
Natural Gas, Forced Air
Interior Features
Granite Counters, Ceiling Fan(s), Open Floorplan, Cathedral Ceiling(s), Crown Molding, Built-in Features
Laundry Features
Inside, Laundry Room, Washer Hookup
Levels
One
Exterior
Association Amenities
Other
Attached Garage YN
1
Construction Materials
Stucco
Covered Spaces
3
Fencing
Partial
Garage Spaces
3
Open Parking Spaces
3
Open Parking YN
1
Parking Features
Driveway
Parking Spots
6
Parking Total
6
Stories
1
View
Mountain(s)
Financial
HOA Fee
$275
HOA Fee Frequency
Monthly
HOA Name
Rimrock
HOA Phone
760-634-4700
Map
Community
- Address9774 Little Canyon Ln Escondido CA
- SubdivisionNorth Escondido
- CityEscondido
- CountySan Diego
- Zip Code92026
Subdivisions in Escondido
Market Summary
Current real estate data for Single Family in Escondido as of Nov 06, 2026
263
Single Family Listed
89
Avg DOM
523
Avg $ / SqFt
$1,226,838
Avg List Price
Property Summary
- Located in the North Escondido subdivision, 9774 Little Canyon Ln Escondido CA is a Single Family for sale in Escondido, CA, 92026. It is listed for $1,699,000 and features 4 beds, 4 baths, and has approximately 4,231 square feet of living space, and was originally constructed in 2001. The current price per square foot is $402. The average price per square foot for Single Family listings in Escondido is $523. The average listing price for Single Family in Escondido is $1,226,838.
Similar Listings Nearby

 Courtesy of eXp of Northern California, In. Disclaimer: All data relating to real estate for sale on this page comes from the Broker Reciprocity (BR) of the California Regional Multiple Listing Service. Detailed information about real estate listings held by brokerage firms other than include the name of the listing broker. Neither the listing company nor shall be responsible for any typographical errors, misinformation, misprints and shall be held totally harmless. The Broker providing this data believes it to be correct, but advises interested parties to confirm any item before relying on it in a purchase decision. Copyright 2026. California Regional Multiple Listing Service. All rights reserved.
9774 Little Canyon Ln
Escondido, CA