
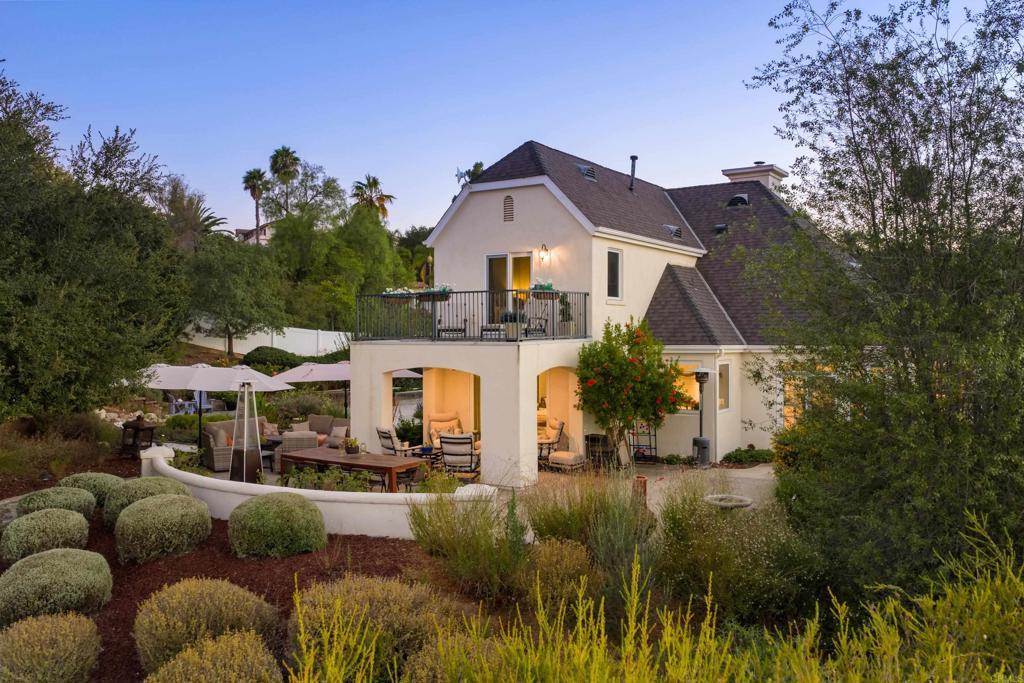
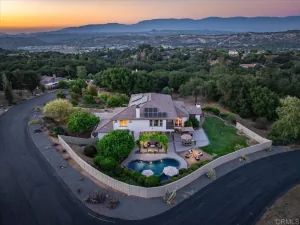
Petite Maison de Joie — a French chateau-style retreat where storybook charm meets serene, everyday luxury. Tucked at the end of a quiet cul-de-sac and approached by a long private drive, this 3-bedroom, 2.5-bath residence sits on 1.06 acres that are almost entirely flat and usable — a rarity among the rolling hills that give Hidden Meadows its character, and room enough for a boat, an RV, or whatever comes next. No HOA. With the primary suite on the main level, the home lives beautifully as a single story. The suite features an expansive walk-in closet and a spa-like bath with a clawfoot soaking tub and an oversized marble walk-in shower, and both main-level baths are appointed with Toto Washlet fixtures. Rich wood floors run throughout. The kitchen is a showpiece — professional-grade stainless appliances, built-in refrigerator, dual sinks, and a crystal chandelier overhead. Upstairs, two bedrooms share a full bath, and one opens to a generous private balcony overlooking the backyard with spectacular mountain views to the east. The grounds are their own reward: a waterfall and gentle stream spilling into a lush recirculating pond, mature rose gardens, and a handsome chicken coop with its own fenced run. The back and side yards have been newly fenced for privacy and security, with a level, open stretch just outside the primary suite — ideally situated for a future pool. Solar with dual Tesla Powerwall backup keeps the home running through grid outages, available to the buyer via a transferable energy services agreement. Also included: 220V EV charging in the garage and a whole-house water softening system. One of the most elegantly updated and timeless properties in Hidden Meadows — and still just 35 minutes from the coast. Come see it for yourself.
Property Details
Price:
$1,369,000
MLS #:
NDP2607858
Status:
Active
Beds:
3
Baths:
3
Type:
Single Family
Subtype:
Single Family Residence
Neighborhood:
92026escondido
Listed Date:
Aug 20, 2026
Finished Sq Ft:
2,984
Lot Size:
46,174 sqft / 1.06 acres (approx)
Year Built:
1995
See this Listing
Schools
School District:
Escondido Union
Interior
Appliances
DW, GD, MW, RF, GO, GS, GAS, BI, HEWH, TW, VEF, WS
Bathrooms
2 Full Bathrooms, 1 Half Bathroom
Cooling
CA, DL, WHF
Flooring
WOOD, CARP
Heating
FA, PRO, CF
Interior Features
BI, CF, ST, RECL, OFP, BL
Laundry Features
ELC, IR, IN, WH
Levels
U
Main Level Bathrooms
2
Main Level Bedrooms
1
Exterior
Architectural Style
FRN
Attached Garage YN
1
Common Walls
NCW
Community Features
SL, MTN
Direction Faces
W
Exterior Features
RG, BLC
Fencing
VNL, INV, PRV, XLNT
Garage Spaces
2
Parking Spots
8
Parking Total
8
View
MT, VA, PO
Window Features
DPW
Financial
Map
Community
- Address28475 Cerveza CT Escondido CA
- CityEscondido
- CountySan Diego
- Zip Code92026
Subdivisions in Escondido
Market Summary
Current real estate data for Single Family in Escondido as of Oct 13, 2026
462
Single Family Listed
75
Avg DOM
437
Avg $ / SqFt
$990,371
Avg List Price
Property Summary
- 28475 Cerveza CT Escondido CA is a Single Family for sale in Escondido, CA, 92026. It is listed for $1,369,000 and features 3 beds, 3 baths, and has approximately 2,984 square feet of living space, and was originally constructed in 1995. The current price per square foot is $459. The average price per square foot for Single Family listings in Escondido is $437. The average listing price for Single Family in Escondido is $990,371.
Similar Listings Nearby

 Courtesy of Berkshire Hathaway HomeService. Disclaimer: All data relating to real estate for sale on this page comes from the Broker Reciprocity (BR) of the California Regional Multiple Listing Service. Detailed information about real estate listings held by brokerage firms other than include the name of the listing broker. Neither the listing company nor shall be responsible for any typographical errors, misinformation, misprints and shall be held totally harmless. The Broker providing this data believes it to be correct, but advises interested parties to confirm any item before relying on it in a purchase decision. Copyright 2026. California Regional Multiple Listing Service. All rights reserved.
28475 Cerveza CT
Escondido, CA