
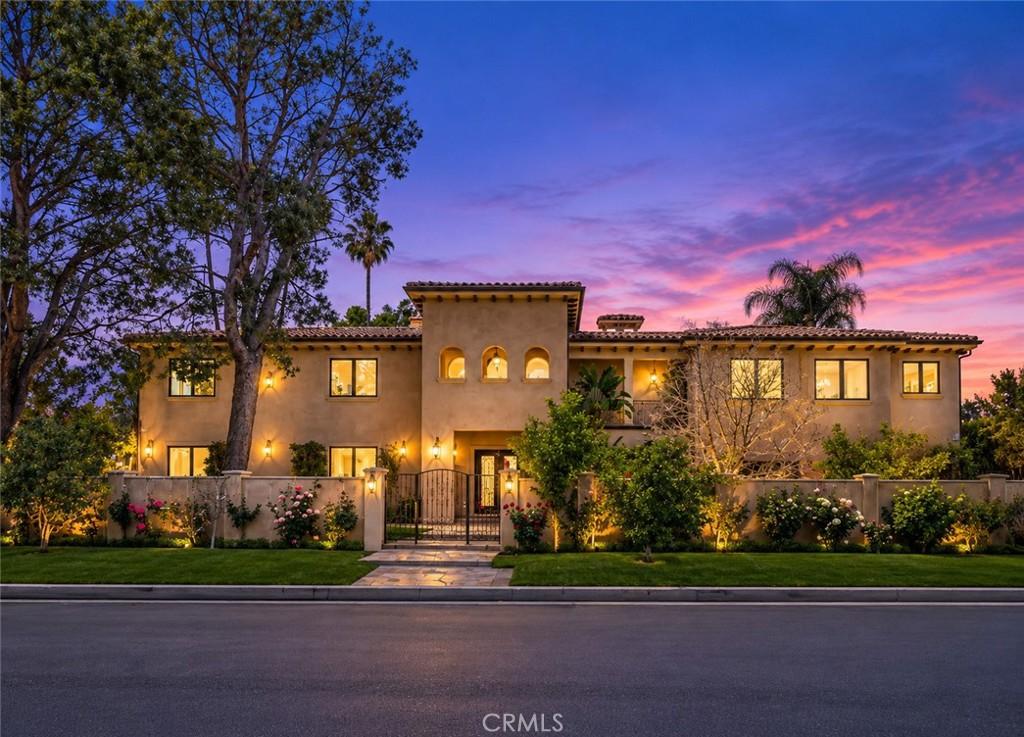
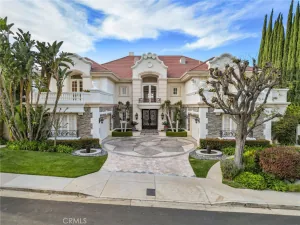
Located in the highly desirable Amestoy Estates neighborhood of Encino, this private 6-bedroom, 7-bathroom Mediterranean-style estate spans approximately 6,110 square feet and offers an exceptional combination of space, privacy, and indoor-outdoor living. The home was extensively upgraded in 2008 with plans and permits, creating a thoughtfully designed residence with high-end finishes and amenities throughout.
A dramatic two-story entry with custom wrought-iron doors welcomes you into a bright, expansive interior featuring soaring ceilings, exposed wood beams, crown molding, natural stone, and rich hardwood flooring. The chef’s kitchen is appointed with Thermador appliances, custom cabinetry, extensive stone countertops, a large center island with prep sink, built-in wine storage, and wine refrigerator. Generous living and entertaining spaces include multiple fireplaces, formal living and dining areas, a spacious family room, and French doors providing seamless access to the backyard. A built-in sound system extends throughout both the interior and exterior of the property.
The spacious en-suite bedrooms provide privacy and comfort, while the impressive primary suite features a luxurious bathroom with dual vanities, an oversized walk-in shower, large soaking tub, and two custom walk-in closets.
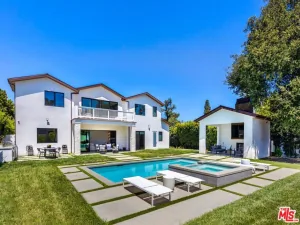
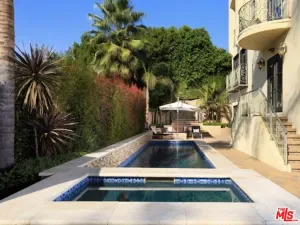
Designed for entertaining, the private backyard is surrounded by mature landscaping and features an expansive covered patio, large grassy areas, and a heated swimming pool and spa. Additional amenities include automatic entry gates, a comprehensive interior and exterior surveillance system, a two-car garage, and a brand-new Samsung washer and dryer.
With over 6,100 square feet of living space, six bedrooms, seven bathrooms, gated privacy, resort-style grounds, and extensive amenities, this Amestoy Estates residence presents an exceptional lease opportunity in one of Encino’s most sought-after residential neighborhoods.
Some listing photos have been virtually staged and/or digitally modified.
A dramatic two-story entry with custom wrought-iron doors welcomes you into a bright, expansive interior featuring soaring ceilings, exposed wood beams, crown molding, natural stone, and rich hardwood flooring. The chef’s kitchen is appointed with Thermador appliances, custom cabinetry, extensive stone countertops, a large center island with prep sink, built-in wine storage, and wine refrigerator. Generous living and entertaining spaces include multiple fireplaces, formal living and dining areas, a spacious family room, and French doors providing seamless access to the backyard. A built-in sound system extends throughout both the interior and exterior of the property.
The spacious en-suite bedrooms provide privacy and comfort, while the impressive primary suite features a luxurious bathroom with dual vanities, an oversized walk-in shower, large soaking tub, and two custom walk-in closets.
Designed for entertaining, the private backyard is surrounded by mature landscaping and features an expansive covered patio, large grassy areas, and a heated swimming pool and spa. Additional amenities include automatic entry gates, a comprehensive interior and exterior surveillance system, a two-car garage, and a brand-new Samsung washer and dryer.
With over 6,100 square feet of living space, six bedrooms, seven bathrooms, gated privacy, resort-style grounds, and extensive amenities, this Amestoy Estates residence presents an exceptional lease opportunity in one of Encino’s most sought-after residential neighborhoods.
Some listing photos have been virtually staged and/or digitally modified.
Property Details
Price:
$18,500
MLS #:
SR26216768
Status:
Active
Beds:
6
Baths:
7
Type:
Single Family
Subtype:
Single Family Residence
Neighborhood:
encencino
Listed Date:
Oct 5, 2026
Finished Sq Ft:
6,110
Lot Size:
15,197 sqft / 0.35 acres (approx)
Year Built:
1956
See this Listing
Schools
School District:
Los Angeles Unified
Interior
Bathrooms
7 Full Bathrooms
Cooling
CA
Heating
CF
Laundry Features
IN, DINC, WINC
Levels
U
Main Level Bathrooms
2
Main Level Bedrooms
2
Exterior
Attached Garage YN
1
Common Walls
NCW
Community Features
CRB, PARK, BIKI
Garage Spaces
2
Parking Spots
2
Parking Total
2
View
NO
Financial
Map
Community
- Address5427 Genesta Encino CA
- CityEncino
- CountyLos Angeles
- Zip Code91316
Subdivisions in Encino
Market Summary
Current real estate data for Single Family in Encino as of Oct 06, 2026
304
Single Family Listed
75
Avg DOM
515
Avg $ / SqFt
$2,402,002
Avg List Price
Property Summary
- 5427 Genesta Encino CA is a Single Family for sale in Encino, CA, 91316. It is listed for $18,500 and features 6 beds, 7 baths, and has approximately 6,110 square feet of living space, and was originally constructed in 1956. The current price per square foot is $3. The average price per square foot for Single Family listings in Encino is $515. The average listing price for Single Family in Encino is $2,402,002.
Similar Listings Nearby
 Courtesy of Beverly and Company, Inc.. Disclaimer: All data relating to real estate for sale on this page comes from the Broker Reciprocity (BR) of the California Regional Multiple Listing Service. Detailed information about real estate listings held by brokerage firms other than include the name of the listing broker. Neither the listing company nor shall be responsible for any typographical errors, misinformation, misprints and shall be held totally harmless. The Broker providing this data believes it to be correct, but advises interested parties to confirm any item before relying on it in a purchase decision. Copyright 2026. California Regional Multiple Listing Service. All rights reserved.
5427 Genesta
Encino, CA