

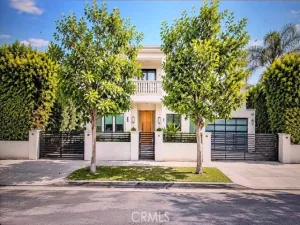
Set on more than 1.25 acres behind its own private gate, this opulent estate anchors an exclusive four-home gated enclave. Perched high above El Caballero Country Club, it commands endless views of city lights and the golf course below. Nearly 5,500 square feet of luxuriously appointed, freshly remodeled living space unfolds beyond the double wrought-iron and glass doors, opening into a grand foyer.
Entertain in the dramatic two-story formal living room with fireplace, or host in the generously scaled dining room. The chef’s kitchen—outfitted with stainless steel appliances, a center island, and a sunny breakfast area—is perfectly positioned to capture the yard while flowing into the expansive family room and bar. A maid’s quarters and a private office complete the first floor.
Upstairs, the primary suite rivals the finest resorts in style, size, and outlook, crowned by a large patio that overlooks the manicured grounds and sweeping San Fernando Valley views. The spa-inspired primary bath delivers a true retreat, while three additional bedrooms are all generously sized.
The resort-style backyard is built for living well: multiple sitting areas, lush landscaping, an oversized covered patio, a built-in BBQ, an outdoor fireplace with pizza oven, and a lagoon-shaped pool with spa. A full home-automation system puts audio, lighting, climate, and security surveillance at your fingertips.
Entertain in the dramatic two-story formal living room with fireplace, or host in the generously scaled dining room. The chef’s kitchen—outfitted with stainless steel appliances, a center island, and a sunny breakfast area—is perfectly positioned to capture the yard while flowing into the expansive family room and bar. A maid’s quarters and a private office complete the first floor.
Upstairs, the primary suite rivals the finest resorts in style, size, and outlook, crowned by a large patio that overlooks the manicured grounds and sweeping San Fernando Valley views. The spa-inspired primary bath delivers a true retreat, while three additional bedrooms are all generously sized.
The resort-style backyard is built for living well: multiple sitting areas, lush landscaping, an oversized covered patio, a built-in BBQ, an outdoor fireplace with pizza oven, and a lagoon-shaped pool with spa. A full home-automation system puts audio, lighting, climate, and security surveillance at your fingertips.
Property Details
Price:
$18,000
MLS #:
SR26244568
Status:
Active
Beds:
5
Baths:
4.5
Type:
Rental
Subtype:
Single Family Residence
Neighborhood:
encencino
Listed Date:
Nov 16, 2026
Finished Sq Ft:
5,410
Lot Size:
55,292 sqft / 1.27 acres (approx)
Year Built:
2000
See this Listing
Schools
School District:
Los Angeles Unified
Interior
Bathrooms
4 Full Bathrooms, 1 Half Bathroom
Cooling
Central Air
Laundry Features
Laundry Room
Levels
Two
Main Level Bathrooms
2
Main Level Bedrooms
1
Exterior
Attached Garage YN
1
Common Walls
No Common Walls
Community Features
Valley, Suburban
Covered Spaces
3
Garage Spaces
3
Lot Features
Lot Over 40000 Sqft
Parking Spots
3
Parking Total
3
Spa Features
Private
Stories
2
View
City Lights, Golf Course, Valley
Financial
Map
Community
- Address4165 Elm View Drive Encino CA
- CityEncino
- CountyLos Angeles
- Zip Code91316
Market Summary
Property Summary
- 4165 Elm View Drive Encino CA is a Rental for sale in Encino, CA, 91316. It is listed for $18,000
Similar Listings Nearby
 Courtesy of Pacific Coast Realty. Disclaimer: All data relating to real estate for sale on this page comes from the Broker Reciprocity (BR) of the California Regional Multiple Listing Service. Detailed information about real estate listings held by brokerage firms other than include the name of the listing broker. Neither the listing company nor shall be responsible for any typographical errors, misinformation, misprints and shall be held totally harmless. The Broker providing this data believes it to be correct, but advises interested parties to confirm any item before relying on it in a purchase decision. Copyright 2026. California Regional Multiple Listing Service. All rights reserved.
4165 Elm View Drive
Encino, CA