
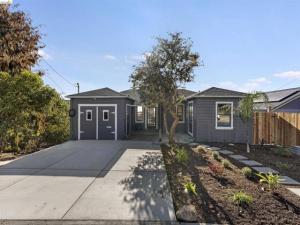
Welcome to 925 Avis Dr, a one-of-a-kind private compound where character, comfort, and sweeping Bay views come together. Offering 4 bedrooms, 3 bathrooms, and 2,341 sq ft of versatile living space, this distinctive property blends timeless charm with exceptional indoor-outdoor living, complete with a detached ADU and beautifully terraced grounds. The main residence welcomes you with warm hardwood and terracotta tile floors, a cozy tiled fireplace, and a light-filled custom kitchen featuring a butcher-block island, rich green tile accents, and a sunny breakfast nook with a built-in window bench. Thoughtfully designed for everyday living and entertaining, the home offers flexible spaces, with ground-floor bedrooms opening directly to the lower outdoor areas. Tucked away from the main house, the charming detached ADU offers a character all its own. Dramatic vaulted wood-beam ceilings, a skylight, and a cozy sleeping loft with ladder access create a distinctive retreat. A fully equipped kitchen, stylish vanity bath, and private bedroom with exposed wood ceilings and bay windows make this space ideal for extended family, visiting guests, or a private home office. Step outside to discover a resort-inspired, terraced backyard designed for relaxation and connection. Stone flagstone patios create inviting gathering spaces, while a gazebo-covered hot tub offers the perfect place to unwind. A rustic greenhouse invites your gardening pursuits, and a spiral staircase leads to an elevated view deck where you can take in the surrounding scenery and sweeping Bay views. Additional highlights include solar panels, a radiant heating system, and an attached finished garage. Rarely does a property offer this much character, privacy, and versatility in one setting. With its captivating views, distinctive architectural details, separate living quarters, and enchanting outdoor spaces, 925 Avis Dr is more than a home—it’s a private retreat with room to live, gather, and make it your own.
Property Details
Price:
$1,299,000
MLS #:
41151830
Status:
Active
Beds:
4
Baths:
3
Type:
Single Family
Subtype:
Single Family Residence
Subdivision:
EL CERRITO HILLS
Listed Date:
Oct 21, 2026
Finished Sq Ft:
2,341
Lot Size:
10,494 sqft / 0.24 acres (approx)
Year Built:
1941
See this Listing
Schools
Interior
Bathrooms
3 Full Bathrooms
Cooling
None
Flooring
Wood, Concrete
Heating
Radiant
Levels
Two
Exterior
Architectural Style
Contemporary
Construction Materials
Wood Siding
Covered Spaces
1
Garage Spaces
1
Lot Features
Front Yard, Garden, Back Yard
Parking Features
Off Street
Parking Spots
3
Parking Total
3
Patio And Porch Features
Deck
Roof
Shingle
View
Bay, Water, Bridge(s)
Financial
Map
Community
- Address925 Avis Dr El Cerrito CA
- SubdivisionEL CERRITO HILLS
- CityEl Cerrito
- CountyContra Costa
- Zip Code94530
Subdivisions in El Cerrito
Market Summary
Current real estate data for Single Family in El Cerrito as of Oct 23, 2026
28
Single Family Listed
61
Avg DOM
738
Avg $ / SqFt
$1,177,994
Avg List Price
Property Summary
- Located in the EL CERRITO HILLS subdivision, 925 Avis Dr El Cerrito CA is a Single Family for sale in El Cerrito, CA, 94530. It is listed for $1,299,000 and features 4 beds, 3 baths, and has approximately 2,341 square feet of living space, and was originally constructed in 1941. The current price per square foot is $555. The average price per square foot for Single Family listings in El Cerrito is $738. The average listing price for Single Family in El Cerrito is $1,177,994.
Similar Listings Nearby
 Courtesy of Compass. Disclaimer: All data relating to real estate for sale on this page comes from the Broker Reciprocity (BR) of the California Regional Multiple Listing Service. Detailed information about real estate listings held by brokerage firms other than include the name of the listing broker. Neither the listing company nor shall be responsible for any typographical errors, misinformation, misprints and shall be held totally harmless. The Broker providing this data believes it to be correct, but advises interested parties to confirm any item before relying on it in a purchase decision. Copyright 2026. California Regional Multiple Listing Service. All rights reserved.
925 Avis Dr
El Cerrito, CA