
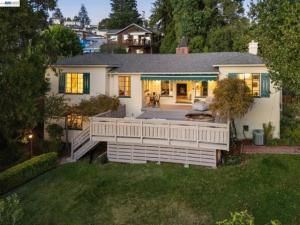
THE FEELING: Down a private brick drive lined with towering redwoods, this completely renovated 1936 home was originally designed to evoke the French countryside. Multiple French doors with classic wooden shutters open to terraces and a herringbone brick courtyard. Mullioned windows frame Golden Gate and Bay views. Supremely private, deeply romantic, and unlike anything else in the hills. THE HOUSE: 3 Bedrooms, 2 Bathrooms, 1,625 SQFT, all on one level. Double lot totaling over 13,000 square feet of forest, lawn and meadow with Bay views, street-to-street access, and potential development. Fully upgraded kitchen with marble countertops, Bay views, and soft gold accents. Bathrooms feature stained glass and ceramic tile. Original hardwood floors and dramatic, historic vaulted wood ceiling. Primary bedroom with sumptuous ensuite bath. Expansive deck with cedar hot tub and a flat yard space for play. Two-car garage with EV charger plus ample off-street parking. Huge full-height basement with laundry and workshop. THE HEART OF THE HOME: Beamed and vaulted ceilings, a stately fireplace, and Golden Gate vistas anchor the living room, Open the French doors onto the herringbone brick courtyard or the deck and the birdsong and breeze become part of the room. EVERYDAY LIFE: Morning coffee on the front patio under the redwoods. Evenings in the hot tub overlooking the sun setting over the Bay. Al fresco dinners on the deck. Afternoons on the lawn that feels miles from everyday bustle. SYSTEMS & PEACE OF MIND: New roof 2024. New HVAC 2025. New cedar hot tub with heat pump. Tesla Wall Connector. EV charger. Insulation upgrades. BESO HES Score: 3 OUTSIDE YOUR DOOR: Tilden Park a short drive away for swimming, golf, hiking, and the Little Farm. UC Berkeley, world-class dining, the Gourmet District, and Solano Avenue down the road. Matterport and website: https://www.zillow.com/view-imx/aba26e06-f418-429b-89dc-35ba547da6fb?setAttribution=mls&wl=true&initialViewType=pano&utm_source=dashboard https://thegundermangroup.com/property/748-keeler-avenue-berkeley/
Property Details
Price:
$1,495,000
MLS #:
41150514
Status:
Active
Beds:
3
Baths:
2
Type:
Single Family
Subtype:
Single Family Residence
Subdivision:
NORTH BERKELEY
Listed Date:
Oct 17, 2026
Finished Sq Ft:
1,625
Lot Size:
13,442 sqft / 0.31 acres (approx)
Year Built:
1936
See this Listing
Schools
Interior
Appliances
Gas Water Heater
Bathrooms
2 Full Bathrooms
Cooling
Central Air
Flooring
Wood
Heating
Forced Air
Laundry Features
Washer Included, Dryer Included
Levels
One
Exterior
Architectural Style
French
Attached Garage YN
1
Construction Materials
Stucco
Covered Spaces
2
Garage Spaces
2
Lot Features
Back Yard
Other Structures
Barn(s)
Parking Features
Garage, Parking Space
Parking Spots
2
Parking Total
2
Patio And Porch Features
Covered, Deck
Roof
Shingle
View
Bay, City Lights, Bridge(s), Panoramic
Financial
Map
Community
- Address748 KEELER AVE Berkeley CA
- SubdivisionNORTH BERKELEY
- CityBerkeley
- CountyAlameda
- Zip Code94708
Subdivisions in Berkeley
Market Summary
Current real estate data for Single Family in Berkeley as of Oct 19, 2026
113
Single Family Listed
38
Avg DOM
671
Avg $ / SqFt
$1,667,646
Avg List Price
Property Summary
- Located in the NORTH BERKELEY subdivision, 748 KEELER AVE Berkeley CA is a Single Family for sale in Berkeley, CA, 94708. It is listed for $1,495,000 and features 3 beds, 2 baths, and has approximately 1,625 square feet of living space, and was originally constructed in 1936. The current price per square foot is $920. The average price per square foot for Single Family listings in Berkeley is $671. The average listing price for Single Family in Berkeley is $1,667,646.
Similar Listings Nearby

 Courtesy of KW Advisors East Bay. Disclaimer: All data relating to real estate for sale on this page comes from the Broker Reciprocity (BR) of the California Regional Multiple Listing Service. Detailed information about real estate listings held by brokerage firms other than include the name of the listing broker. Neither the listing company nor shall be responsible for any typographical errors, misinformation, misprints and shall be held totally harmless. The Broker providing this data believes it to be correct, but advises interested parties to confirm any item before relying on it in a purchase decision. Copyright 2026. California Regional Multiple Listing Service. All rights reserved.
748 KEELER AVE
Berkeley, CA