
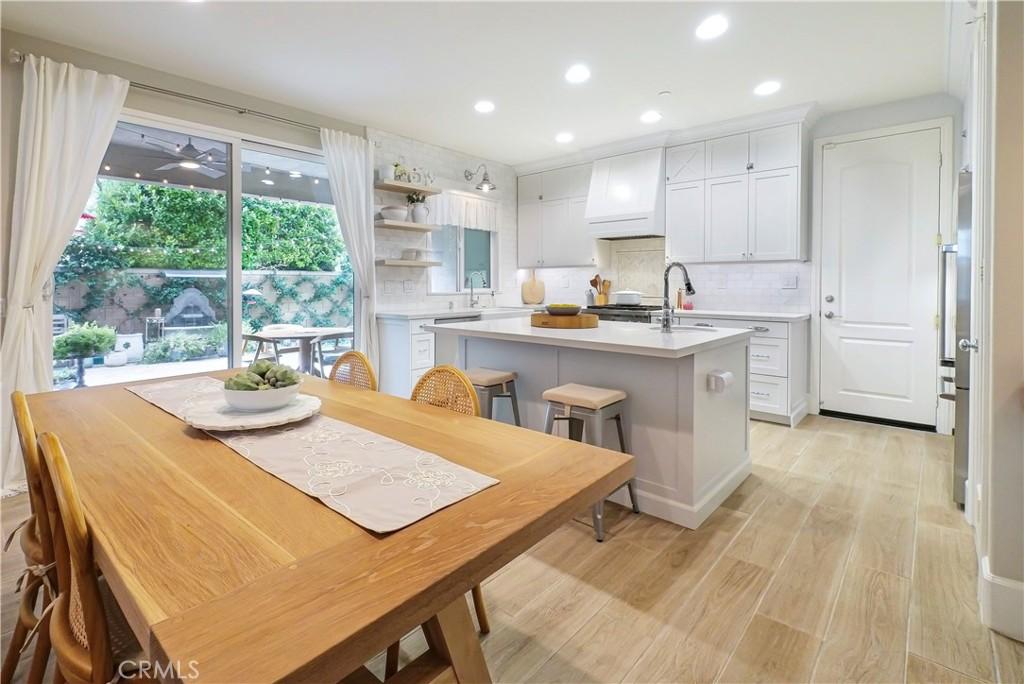
Thoughtfully designed and extensively upgraded, this one owner home offers a level of finish rarely found in the neighborhood. Set on a desirable corner within a private gated community, this 4 bedroom, 2.5 bath home is filled with custom details and quality improvements throughout.
The custom remodeled kitchen, permitted in 2022, features ceiling height maple cabinetry, quartz countertops, Carrara marble backsplash, Wolf range, farmhouse sink with a charming window sconce above, dedicated prep sink, and an oversized island with seating. Upgraded flooring and tall baseboards continue throughout the home.
Upstairs, four bedrooms and a versatile loft provide flexible living space. The spacious primary suite features dual sinks, a soaking tub, frameless glass shower, and marble flooring.
Mature landscaping creates a private backyard retreat with a covered California room, pavers, low maintenance artificial turf, and a tranquil wall fountain.
Meticulously maintained by its original owners, with an updated HVAC system in 2024, this home combines custom design, thoughtful improvements, and exceptional care throughout.
The custom remodeled kitchen, permitted in 2022, features ceiling height maple cabinetry, quartz countertops, Carrara marble backsplash, Wolf range, farmhouse sink with a charming window sconce above, dedicated prep sink, and an oversized island with seating. Upgraded flooring and tall baseboards continue throughout the home.
Upstairs, four bedrooms and a versatile loft provide flexible living space. The spacious primary suite features dual sinks, a soaking tub, frameless glass shower, and marble flooring.
Mature landscaping creates a private backyard retreat with a covered California room, pavers, low maintenance artificial turf, and a tranquil wall fountain.
Meticulously maintained by its original owners, with an updated HVAC system in 2024, this home combines custom design, thoughtful improvements, and exceptional care throughout.
Property Details
Price:
$795,000
MLS #:
PW26175219
Status:
Active
Beds:
4
Baths:
3
Type:
Single Family
Subtype:
Single Family Residence
Neighborhood:
249eastvale
Listed Date:
Aug 24, 2026
Finished Sq Ft:
1,895
Lot Size:
3,049 sqft / 0.07 acres (approx)
Year Built:
2012
See this Listing
Schools
School District:
Corona-Norco Unified
Elementary School:
Ronald Reagan
High School:
Eleanor Roosevelt
Interior
Appliances
MW, RF, GR, HOD
Bathrooms
2 Full Bathrooms, 1 Half Bathroom
Cooling
CA
Flooring
TILE, LAM
Heating
CF
Laundry Features
IR
Levels
U
Main Level Bathrooms
1
Exterior
Attached Garage YN
1
Common Walls
NCW
Community Features
SDW, SL, SUB, PARK, DGP
Construction Materials
STC
Direction Faces
E
Fencing
BW, VNL
Garage Spaces
2
Parking Spots
2
Parking Total
2
Patio And Porch Features
CO, OPN
Roof
CON
Security Features
SS, SD, AG, GC
View
MT
Window Features
PLS
Financial
HOA Fee
$250
HOA Fee Frequency
MO
Map
Community
- Address7026 Village Eastvale CA
- CityEastvale
- CountyRiverside
- Zip Code92880
Market Summary
Current real estate data for Single Family in Eastvale as of Sep 12, 2026
111
Single Family Listed
45
Avg DOM
246
Avg $ / SqFt
$731,998
Avg List Price
Property Summary
- 7026 Village Eastvale CA is a Single Family for sale in Eastvale, CA, 92880. It is listed for $795,000 and features 4 beds, 3 baths, and has approximately 1,895 square feet of living space, and was originally constructed in 2012. The current price per square foot is $420. The average price per square foot for Single Family listings in Eastvale is $246. The average listing price for Single Family in Eastvale is $731,998.
Similar Listings Nearby
 Courtesy of Together Realty. Disclaimer: All data relating to real estate for sale on this page comes from the Broker Reciprocity (BR) of the California Regional Multiple Listing Service. Detailed information about real estate listings held by brokerage firms other than include the name of the listing broker. Neither the listing company nor shall be responsible for any typographical errors, misinformation, misprints and shall be held totally harmless. The Broker providing this data believes it to be correct, but advises interested parties to confirm any item before relying on it in a purchase decision. Copyright 2026. California Regional Multiple Listing Service. All rights reserved.
7026 Village
Eastvale, CA