
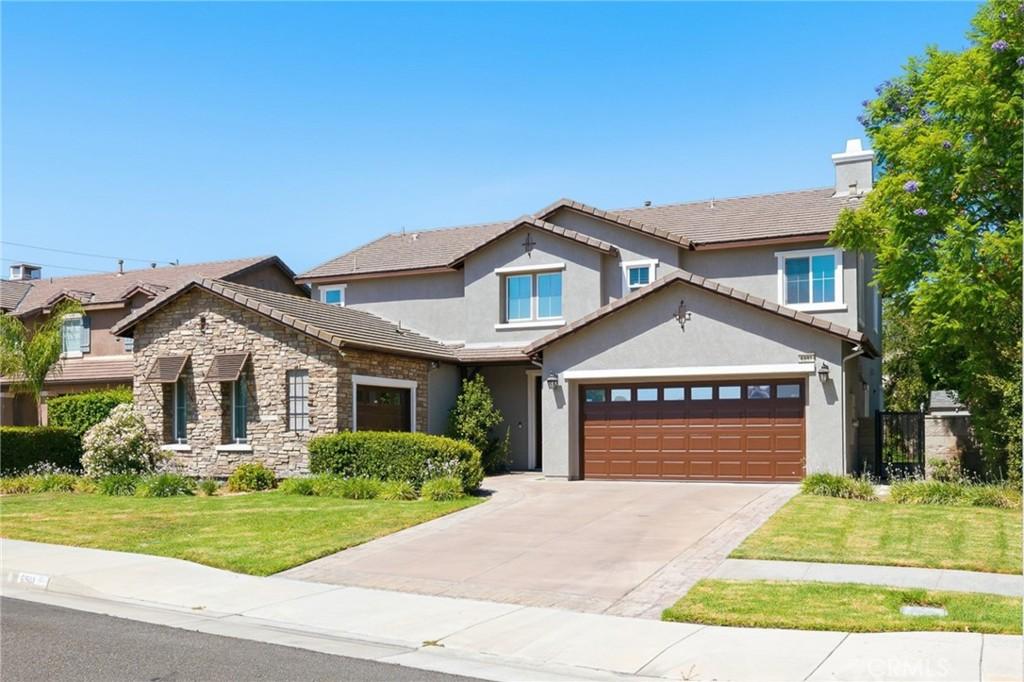
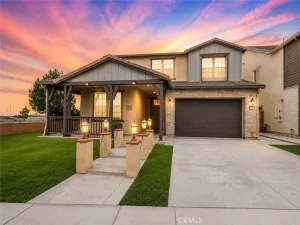
Former model home, proudly maintained by its original owners, offering 4 bedrooms, 3 baths, 3,155 sq. ft. of living space on a 7,405 sq. ft. lot. The thoughtfully designed layout features a spacious, unobstructed family room that flows into the kitchen and dining area, creating an ideal space for family living and entertaining. A first-floor bedroom with a full bath offers flexibility for guests, multigenerational living, or an office. Formal living and dining rooms provide versatile space for a playroom, secondary gathering area, or additional living needs. A bonus office area with a long built-in desk is ideal for remote work or homework.
Former model-home upgrades include solid cabinetry, upgraded flooring, custom finishes, and built-in ceiling speakers. Meticulously maintained in top-notch condition, while offering future owners an excellent opportunity to personalize paint, flooring, wallpaper, or the primary bath to their own taste.
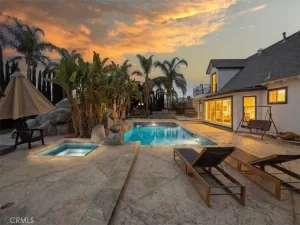
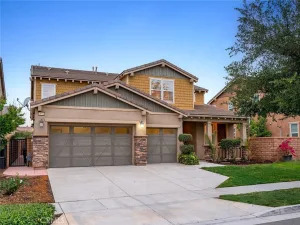
Enjoy the sun-filled backyard with a covered patio, roller shades, fruit trees, and fountain—perfect for relaxing or entertaining outdoors. Rare 3-car garage with separate single-car bay provides excellent parking and storage. Fresh exterior paint and water filtration system add value.
Conveniently located minutes from top-rated dual-language elementary schools, parks, shopping, dining, and Chino Preserve shopping plaza. A flexible floor plan, generous living spaces, and exceptional pride of ownership make this a rare opportunity.
Former model-home upgrades include solid cabinetry, upgraded flooring, custom finishes, and built-in ceiling speakers. Meticulously maintained in top-notch condition, while offering future owners an excellent opportunity to personalize paint, flooring, wallpaper, or the primary bath to their own taste.
Enjoy the sun-filled backyard with a covered patio, roller shades, fruit trees, and fountain—perfect for relaxing or entertaining outdoors. Rare 3-car garage with separate single-car bay provides excellent parking and storage. Fresh exterior paint and water filtration system add value.
Conveniently located minutes from top-rated dual-language elementary schools, parks, shopping, dining, and Chino Preserve shopping plaza. A flexible floor plan, generous living spaces, and exceptional pride of ownership make this a rare opportunity.
Property Details
Price:
$989,900
MLS #:
TR26127301
Status:
Active
Beds:
4
Baths:
3
Type:
Single Family
Subtype:
Single Family Residence
Neighborhood:
249eastvale
Listed Date:
Aug 12, 2026
Finished Sq Ft:
3,155
Lot Size:
7,405 sqft / 0.17 acres (approx)
Year Built:
2006
See this Listing
Schools
School District:
Corona-Norco Unified
Middle School:
Ramirez
High School:
Roosevelt
Interior
Appliances
DW, BIR, DO, WHU
Bathrooms
3 Full Bathrooms
Cooling
CA
Flooring
TILE, CARP
Heating
CF
Interior Features
GRNC
Laundry Features
IR
Levels
U
Main Level Bathrooms
1
Main Level Bedrooms
1
Exterior
Attached Garage YN
1
Common Walls
NCW
Community Features
SDW, SL, PARK
Garage Spaces
3
Parking Spots
3
Parking Total
3
Patio And Porch Features
PTO
View
NE
Window Features
BLI, SHT
Financial
HOA Fee
$50
HOA Fee Frequency
MO
Map
Community
- Address6981 Wild Lupine Road Eastvale CA
- CityEastvale
- CountyRiverside
- Zip Code92880
Market Summary
Current real estate data for Single Family in Eastvale as of Sep 29, 2026
144
Single Family Listed
46
Avg DOM
243
Avg $ / SqFt
$720,490
Avg List Price
Property Summary
- 6981 Wild Lupine Road Eastvale CA is a Single Family for sale in Eastvale, CA, 92880. It is listed for $989,900 and features 4 beds, 3 baths, and has approximately 3,155 square feet of living space, and was originally constructed in 2006. The current price per square foot is $314. The average price per square foot for Single Family listings in Eastvale is $243. The average listing price for Single Family in Eastvale is $720,490.
Similar Listings Nearby
 Courtesy of WeTrust Realty. Disclaimer: All data relating to real estate for sale on this page comes from the Broker Reciprocity (BR) of the California Regional Multiple Listing Service. Detailed information about real estate listings held by brokerage firms other than include the name of the listing broker. Neither the listing company nor shall be responsible for any typographical errors, misinformation, misprints and shall be held totally harmless. The Broker providing this data believes it to be correct, but advises interested parties to confirm any item before relying on it in a purchase decision. Copyright 2026. California Regional Multiple Listing Service. All rights reserved.
6981 Wild Lupine Road
Eastvale, CA