
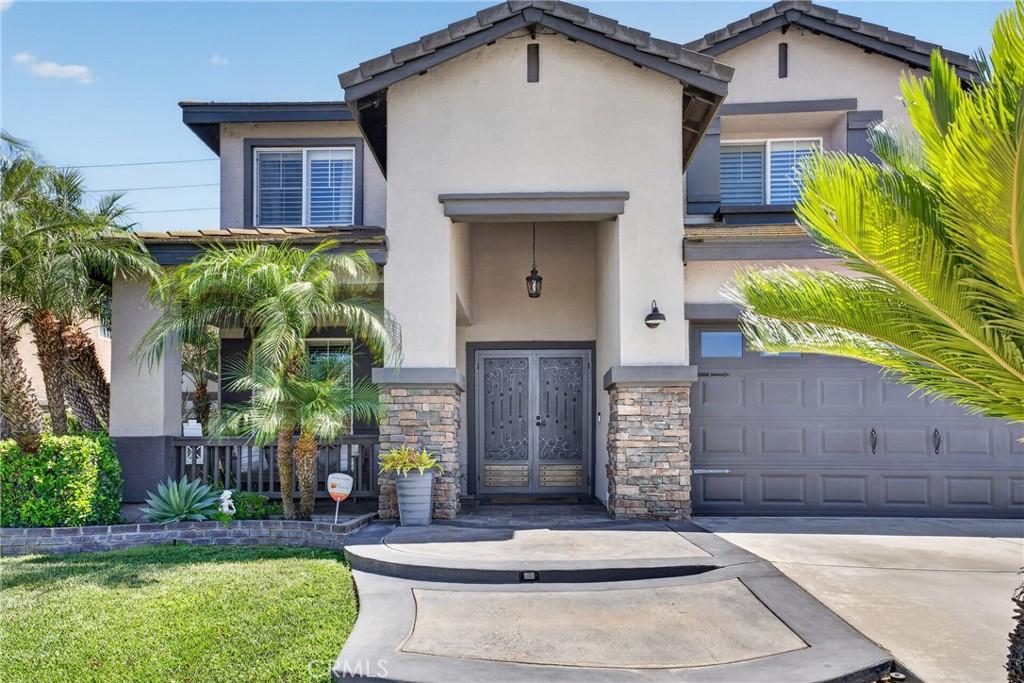
Welcome Home to a Place Made for Living, Entertaining & Making Memories
Welcome to a beautifully upgraded home designed with space and comfort in mind offering the interior layout and indoor-outdoor lifestyle that make everyday living feel effortless.
Upstairs, you’ll find four spacious bedrooms plus a versatile loft, creating plenty of room for everyone to have their own space. The large loft is perfect for movie nights, a game room, a dedicated home office, or simply gathering together.
At the heart of the home is a warm, inviting open-concept kitchen and living area designed for both daily relaxation and hosting guests. The kitchen features full-height white shaker cabinetry, glass-front display uppers, and modern black hardware, creating a timeless, sophisticated look. A custom-built bar provides the perfect spot for morning coffee, entertaining friends, or enjoying a quiet evening at home. The living room is anchored by a stunning stacked-stone fireplace extending from floor to mantel, complemented by a custom wood mantel that adds warmth and character.
Step outside and discover your own private backyard retreat, where the home truly comes alive. The sparkling in-ground pool provides the perfect place to cool off and spend summer days, while the fire pit creates a cozy gathering place for evenings under the stars. A dedicated BBQ and grilling area makes outdoor entertaining easy, whether you’re hosting a weekend gathering or enjoying a casual dinner at home.
For those who need additional space and flexibility, the property also offers RV parking with hookups, providing a valuable convenience for travel trailers, guests, or additional storage needs.
Additional highlights include paid-off solar panels for energy efficiency and long-term savings, along with thoughtful upgrades throughout that make this home truly move-in ready.
With four bedrooms, a spacious loft, inviting gathering spaces, and a backyard built for entertaining, this is more than a beautiful house it’s a home designed to settle in, spread out, entertain often, and create memories for years to come. Built in Bar can be easily transformed into a downstairs bedroom if you need extra room. Originally downstairs bar was an optional bedroom.
Welcome to a beautifully upgraded home designed with space and comfort in mind offering the interior layout and indoor-outdoor lifestyle that make everyday living feel effortless.
Upstairs, you’ll find four spacious bedrooms plus a versatile loft, creating plenty of room for everyone to have their own space. The large loft is perfect for movie nights, a game room, a dedicated home office, or simply gathering together.
At the heart of the home is a warm, inviting open-concept kitchen and living area designed for both daily relaxation and hosting guests. The kitchen features full-height white shaker cabinetry, glass-front display uppers, and modern black hardware, creating a timeless, sophisticated look. A custom-built bar provides the perfect spot for morning coffee, entertaining friends, or enjoying a quiet evening at home. The living room is anchored by a stunning stacked-stone fireplace extending from floor to mantel, complemented by a custom wood mantel that adds warmth and character.
Step outside and discover your own private backyard retreat, where the home truly comes alive. The sparkling in-ground pool provides the perfect place to cool off and spend summer days, while the fire pit creates a cozy gathering place for evenings under the stars. A dedicated BBQ and grilling area makes outdoor entertaining easy, whether you’re hosting a weekend gathering or enjoying a casual dinner at home.
For those who need additional space and flexibility, the property also offers RV parking with hookups, providing a valuable convenience for travel trailers, guests, or additional storage needs.
Additional highlights include paid-off solar panels for energy efficiency and long-term savings, along with thoughtful upgrades throughout that make this home truly move-in ready.
With four bedrooms, a spacious loft, inviting gathering spaces, and a backyard built for entertaining, this is more than a beautiful house it’s a home designed to settle in, spread out, entertain often, and create memories for years to come. Built in Bar can be easily transformed into a downstairs bedroom if you need extra room. Originally downstairs bar was an optional bedroom.
Property Details
Price:
$1,099,000
MLS #:
CV26164870
Status:
Pending
Beds:
4
Baths:
3
Type:
Single Family
Subtype:
Single Family Residence
Neighborhood:
249eastvale
Listed Date:
Aug 1, 2026
Finished Sq Ft:
3,173
Lot Size:
6,970 sqft / 0.16 acres (approx)
Year Built:
2002
See this Listing
Schools
School District:
Corona-Norco Unified
Interior
Bathrooms
3 Full Bathrooms
Cooling
CA
Heating
CF
Laundry Features
IR, IN
Levels
U
Main Level Bathrooms
1
Exterior
Attached Garage YN
1
Common Walls
NCW
Community Features
CRB
Garage Spaces
3
Parking Spots
3
Parking Total
3
View
NE
Financial
Map
Community
- Address12499 Desert Springs Eastvale CA
- CityEastvale
- CountyRiverside
- Zip Code91752
Market Summary
Current real estate data for Single Family in Eastvale as of Oct 04, 2026
144
Single Family Listed
49
Avg DOM
247
Avg $ / SqFt
$732,184
Avg List Price
Property Summary
- 12499 Desert Springs Eastvale CA is a Single Family for sale in Eastvale, CA, 91752. It is listed for $1,099,000 and features 4 beds, 3 baths, and has approximately 3,173 square feet of living space, and was originally constructed in 2002. The current price per square foot is $346. The average price per square foot for Single Family listings in Eastvale is $247. The average listing price for Single Family in Eastvale is $732,184.
Similar Listings Nearby
 Courtesy of Elevate Real Estate Agency. Disclaimer: All data relating to real estate for sale on this page comes from the Broker Reciprocity (BR) of the California Regional Multiple Listing Service. Detailed information about real estate listings held by brokerage firms other than include the name of the listing broker. Neither the listing company nor shall be responsible for any typographical errors, misinformation, misprints and shall be held totally harmless. The Broker providing this data believes it to be correct, but advises interested parties to confirm any item before relying on it in a purchase decision. Copyright 2026. California Regional Multiple Listing Service. All rights reserved.
12499 Desert Springs
Eastvale, CA