

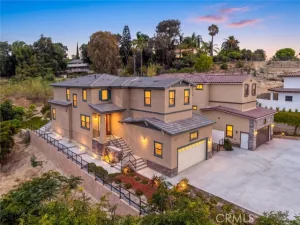
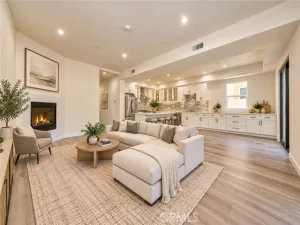
Welcome to this fully remodeled 1966 country ranch-style home, updated from top to bottom. Pull up to low-maintenance artificial grass and a charming flower bed, then settle onto the front porch with your morning coffee overlooking the yard. Step through the oversized front door into a spacious entryway and living room featuring a decorative fireplace, high ceilings, recessed lighting, a built-in cabinet with bench seating, crown & floor molding, and large windows that fill the space with natural light. Soft off-white paint and designer wood plank tile flooring run throughout the home. Plantation shutters and double-pane windows complete the look. The remodeled kitchen opens to the family room and offers wood shaker cabinets, leathered granite countertops, and Thermador appliances, including a built-in refrigerator, 6-burner range, built-in microwave, and custom range hood. This 4-bedroom, 3-bathroom home offers 1,907 sqft. of living space. All bathrooms feature quartz countertops, updated fixtures at the sinks and showers, and decorative tile flooring. The large backyard is made for entertaining, with a swimming pool, spa, and a pool house with a half bath and outdoor shower. The pool house is ideal as a guest room or home office. Slide open the primary bedroom’s glass door and step right out to the spa, and enjoy the wonderful views from the backyard. Year-round outdoor lighting sets the mood for evenings outside. Extensive upgrades include: New roof and new plumbing,Tankless water heater, paid-off solar panels, Indoor laundry room with sink, 2-car garage with storage racks and epoxy flooring, Side carport, Attic space for additional storage. Don’t miss this rare opportunity to own a turnkey Diamond Bar home with resort-style outdoor living!
Property Details
Price:
$1,099,900
MLS #:
OC26233307
Status:
Active
Beds:
4
Baths:
3
Type:
Single Family
Subtype:
Single Family Residence
Neighborhood:
616diamondbar
Listed Date:
Oct 29, 2026
Finished Sq Ft:
1,907
Lot Size:
7,821 sqft / 0.18 acres (approx)
Year Built:
1966
See this Listing
Schools
School District:
Other
Interior
Appliances
6 Burner Stove, Gas Cooktop, Disposal, Microwave, Built-In Range, Refrigerator, Tankless Water Heater, Range Hood, Dishwasher
Bathrooms
3 Full Bathrooms
Cooling
Central Air
Flooring
Laminate
Heating
Central
Interior Features
Crown Molding, Quartz Counters, Built-in Features, High Ceilings, Recessed Lighting, Open Floorplan, Granite Counters
Laundry Features
Inside, Laundry Closet
Levels
One
Main Level Bathrooms
3
Main Level Bedrooms
4
Exterior
Architectural Style
Contemporary, Ranch
Attached Garage YN
1
Common Walls
No Common Walls
Community Features
Curbs, Sidewalks, Suburban
Covered Spaces
3
Exterior Features
Rain Gutters, Lighting
Garage Spaces
2
Lot Features
Front Yard, Back Yard
Parking Features
Concrete, RV Covered, Carport, RV Access/Parking
Parking Spots
3
Parking Total
3
Patio And Porch Features
Covered, Front Porch, Concrete
Spa Features
In Ground, Private, Heated
Stories
1
View
Mountain(s), City Lights
Window Features
Double Pane Windows, Plantation Shutters, Screens
Financial
Map
Community
- Address305 N Prospectors Road Diamond Bar CA
- CityDiamond Bar
- CountyLos Angeles
- Zip Code91765
Market Summary
Current real estate data for Single Family in Diamond Bar as of Nov 01, 2026
104
Single Family Listed
87
Avg DOM
583
Avg $ / SqFt
$2,093,164
Avg List Price
Property Summary
- 305 N Prospectors Road Diamond Bar CA is a Single Family for sale in Diamond Bar, CA, 91765. It is listed for $1,099,900 and features 4 beds, 3 baths, and has approximately 1,907 square feet of living space, and was originally constructed in 1966. The current price per square foot is $577. The average price per square foot for Single Family listings in Diamond Bar is $583. The average listing price for Single Family in Diamond Bar is $2,093,164.
Similar Listings Nearby
 Courtesy of Coldwell Banker Realty. Disclaimer: All data relating to real estate for sale on this page comes from the Broker Reciprocity (BR) of the California Regional Multiple Listing Service. Detailed information about real estate listings held by brokerage firms other than include the name of the listing broker. Neither the listing company nor shall be responsible for any typographical errors, misinformation, misprints and shall be held totally harmless. The Broker providing this data believes it to be correct, but advises interested parties to confirm any item before relying on it in a purchase decision. Copyright 2026. California Regional Multiple Listing Service. All rights reserved.
305 N Prospectors Road
Diamond Bar, CA