
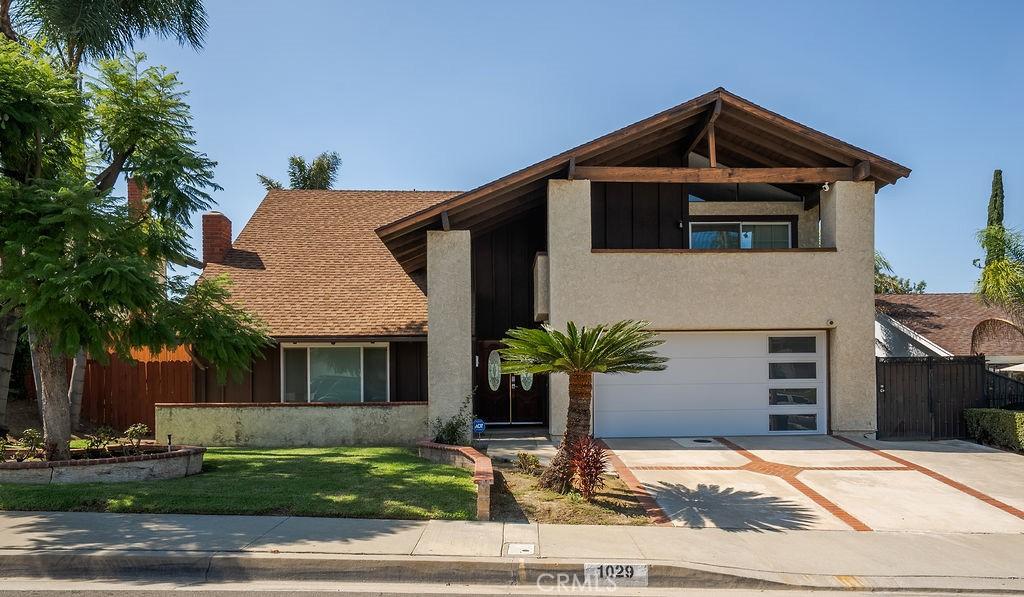
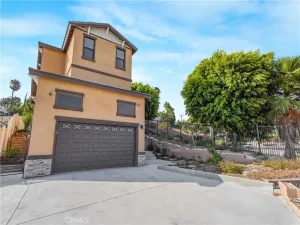
GORGEOUS TWO-STORY HOME WITH BREATHTAKING PANORAMIC VIEWS, NESTLED IN A QUIET CUL-DE-SAC! This exceptional property offers a spacious open floor plan, oversized backyard, beautiful views, and endless possibilities to create your dream home. The seller was heartbroken to relocate before completing their vision, giving the next owner a unique opportunity to bring that dream to life.
Priced with the opportunity in mind! The sellers were preparing to begin a kitchen remodel before relocating, giving the new owner the opportunity to create the kitchen they’ve always wanted and select their own finishes, design, and style. The home has been thoughtfully priced to reflect the current condition and the opportunity to complete the seller’s vision. A list of completed upgrades will be provided.
***Select photos have been AI-generated to illustrate the seller’s vision and potential for the property.
Enter through the formal entry into the step-down living room and formal dining room. The spacious family room features a wall of windows that beautifully brings the outdoors in while showcasing the expansive backyard and incredible views. Imagine creating your own private backyard paradise—with room to entertain, relax, garden, or design the outdoor retreat you’ve always dreamed of.
A large laundry room offers abundant storage. The beautiful open staircase leads upstairs to three generously sized secondary bedrooms, each with views of their own. The spacious primary suite features a step-out balcony, perfect for morning coffee or unwinding at the end of the day while enjoying the panoramic views.
The remodeled primary bathroom features an impressive walk-in shower, while the spacious primary closet offers beautiful custom organization systems. 2 Car finished garage with Split System for endless possibilities.
This is more than a home—it’s an opportunity to create a lifestyle. Whether you envision an incredible entertainer’s backyard, a peaceful private retreat, or simply room for your family to grow, the possibilities are endless. And if a private pool isn’t on your wish list, you’ll have access to an inviting community pool and clubhouse nearby.
Come see the views, imagine the possibilities, and make this special home your own!
Priced with the opportunity in mind! The sellers were preparing to begin a kitchen remodel before relocating, giving the new owner the opportunity to create the kitchen they’ve always wanted and select their own finishes, design, and style. The home has been thoughtfully priced to reflect the current condition and the opportunity to complete the seller’s vision. A list of completed upgrades will be provided.
***Select photos have been AI-generated to illustrate the seller’s vision and potential for the property.
Enter through the formal entry into the step-down living room and formal dining room. The spacious family room features a wall of windows that beautifully brings the outdoors in while showcasing the expansive backyard and incredible views. Imagine creating your own private backyard paradise—with room to entertain, relax, garden, or design the outdoor retreat you’ve always dreamed of.
A large laundry room offers abundant storage. The beautiful open staircase leads upstairs to three generously sized secondary bedrooms, each with views of their own. The spacious primary suite features a step-out balcony, perfect for morning coffee or unwinding at the end of the day while enjoying the panoramic views.
The remodeled primary bathroom features an impressive walk-in shower, while the spacious primary closet offers beautiful custom organization systems. 2 Car finished garage with Split System for endless possibilities.
This is more than a home—it’s an opportunity to create a lifestyle. Whether you envision an incredible entertainer’s backyard, a peaceful private retreat, or simply room for your family to grow, the possibilities are endless. And if a private pool isn’t on your wish list, you’ll have access to an inviting community pool and clubhouse nearby.
Come see the views, imagine the possibilities, and make this special home your own!
Property Details
Price:
$1,170,000
MLS #:
CV26215943
Status:
Active
Beds:
4
Baths:
3
Type:
Single Family
Subtype:
Single Family Residence
Neighborhood:
616diamondbar
Listed Date:
Oct 4, 2026
Finished Sq Ft:
2,154
Lot Size:
7,248 sqft / 0.17 acres (approx)
Year Built:
1968
See this Listing
Schools
School District:
Pomona Unified
Interior
Appliances
GD, FSR
Bathrooms
1 Full Bathroom, 1 Three Quarter Bathroom, 1 One Quarter Bathroom
Cooling
CA
Heating
CF
Interior Features
CF, ST, BAR, RECL, OFP, TSCE, BL, CC, HCEL
Laundry Features
IR, IN, WH
Levels
U
Main Level Bathrooms
1
Exterior
Accessibility Features
SEE
Attached Garage YN
1
Common Walls
NCW
Community Features
CRB, FHL
Garage Spaces
2
Parking Spots
2
Parking Total
2
Patio And Porch Features
CO, PTO, RT, SEE, OPN, POF
View
CI, SEE
Window Features
ROL, SCR, DPW, ESW
Financial
HOA Fee
$35
HOA Fee Frequency
MO
Map
Community
- Address1029 Twin Canyon Diamond Bar CA
- CityDiamond Bar
- CountyLos Angeles
- Zip Code91765
Market Summary
Current real estate data for Single Family in Diamond Bar as of Oct 15, 2026
184
Single Family Listed
76
Avg DOM
394
Avg $ / SqFt
$1,241,565
Avg List Price
Property Summary
- 1029 Twin Canyon Diamond Bar CA is a Single Family for sale in Diamond Bar, CA, 91765. It is listed for $1,170,000 and features 4 beds, 3 baths, and has approximately 2,154 square feet of living space, and was originally constructed in 1968. The current price per square foot is $543. The average price per square foot for Single Family listings in Diamond Bar is $394. The average listing price for Single Family in Diamond Bar is $1,241,565.
Similar Listings Nearby

 Courtesy of CAROUSEL REALTY. Disclaimer: All data relating to real estate for sale on this page comes from the Broker Reciprocity (BR) of the California Regional Multiple Listing Service. Detailed information about real estate listings held by brokerage firms other than include the name of the listing broker. Neither the listing company nor shall be responsible for any typographical errors, misinformation, misprints and shall be held totally harmless. The Broker providing this data believes it to be correct, but advises interested parties to confirm any item before relying on it in a purchase decision. Copyright 2026. California Regional Multiple Listing Service. All rights reserved.
1029 Twin Canyon
Diamond Bar, CA