
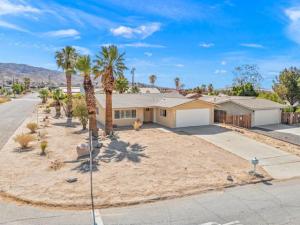
Welcome to 10730 Cactus Dr, a beautifully renovated home in the heart of Desert Hot Springs. Freshly painted inside and out and thoughtfully updated, this 3-bedroom, 2-bathroom residence offers 1,624 square feet of stylish, move-in-ready living.Step inside to discover crisp new fixtures, sleek new hardware, and modernized bathrooms featuring fresh tile in the showers. The kitchen shines with a brand-new gas oven and dishwasher. A standout feature is the versatile den, complete with its own private entrance and convenient kitchenette–ideal as a guest suite, home office, or flexible bonus space. Buyer to verify with City.Outside, a generous corner lot offers room to relax, entertain, add a sparkling pool, or build a private casita under sunny skies.You’re just steps from Wardman Park and moments from the famous Desert Hot Springs Spa Hotel and Miracle Springs Resort & Spa–renowned for their soothing mineral waters.Don’t miss your chance to own a slice of Desert Hot Springs.
Property Details
Price:
$379,900
MLS #:
219150660DA
Status:
Active Under Contract
Beds:
3
Baths:
2
Type:
Single Family
Subtype:
Single Family Residence
Neighborhood:
340deserthotsprings
Listed Date:
Aug 26, 2026
Finished Sq Ft:
1,624
Lot Size:
8,712 sqft / 0.20 acres (approx)
Year Built:
1972
See this Listing
Schools
School District:
Palm Springs Unified
Interior
Appliances
Convection Oven, Water Heater, Gas Cooktop, Disposal, Gas Water Heater, Dishwasher
Bathrooms
2 Full Bathrooms
Cooling
Central Air
Flooring
Tile, Carpet
Heating
Central
Laundry Features
In Garage
Levels
One
Exterior
Architectural Style
Ranch
Attached Garage YN
1
Construction Materials
Stucco
Covered Spaces
2
Garage Spaces
2
Lot Features
Corner Lot, Landscaped, Front Yard, Back Yard
Open Parking YN
1
Parking Features
Driveway
Parking Spots
4
Parking Total
4
Patio And Porch Features
Brick, Concrete
Roof
Shingle
Security Features
Wired for Alarm System
Stories
1
View
Desert, Mountain(s), Park/Greenbelt, Panoramic
Window Features
Double Pane Windows, Screens
Financial
Map
Community
- Address10730 Cactus Drive Desert Hot Springs CA
- SubdivisionNot Applicable-1
- CityDesert Hot Springs
- CountyRiverside
- Zip Code92240
Subdivisions in Desert Hot Springs
- Agua Dulce
- Agua Dulce 34001
- Andreas Hills
- Campanero Pointe 34002
- Cornerstone
- Cornerstone 34003
- Desert Crest CC
- Desert Crest Country Club
- Desert View Estates
- Desert View Estates 34004
- Desert View Estates II
- Desert View Estates II 34005
- Desert Willow 34006
- Dillion Estates 60045
- Eagle Point 34007
- Foxdale Estates
- Hacienda Heights
- Hacienda Heights 34010
- Hidden Springs
- Hidden Springs 34011
- Indio Hills
- Lt Mor Undev. 4
- Lt Mor Undev. 4 34013
- Mission Lakes
- Mission Lakes 34101
- Mountain View
- Mountain View Country Estates
- Mountain View Country Estates 34014
- N Hills Estates 34015
- Not Applicable-340 NA340
- Not in a Development Not in a Development
- Olympus
- Paradise Springs
- Paradise Springs 34018
- RANCHO BUENA VISTA
- Rancho Del Oro
- Rancho Del Oro 34024
- Skyborne
- Skyborne 34020
- Skys Haven
- Sunset Springs 34021
- Vista Del Valle
- Vista Del Valle 34022
- Vista Hacienda
- Vista Hacienda 34023
- Vista Montana
- Vista Montana 34026
- Vista Palms
- Vista Santa Fe
- Vista Santa Fe 34028
- Westmount Estates
- Westmount Estates 34027
Market Summary
Current real estate data for Single Family in Desert Hot Springs as of Nov 03, 2026
258
Single Family Listed
103
Avg DOM
247
Avg $ / SqFt
$425,543
Avg List Price
Property Summary
- Located in the Not Applicable-1 subdivision, 10730 Cactus Drive Desert Hot Springs CA is a Single Family for sale in Desert Hot Springs, CA, 92240. It is listed for $379,900 and features 3 beds, 2 baths, and has approximately 1,624 square feet of living space, and was originally constructed in 1972. The current price per square foot is $234. The average price per square foot for Single Family listings in Desert Hot Springs is $247. The average listing price for Single Family in Desert Hot Springs is $425,543.
Similar Listings Nearby
 Courtesy of Century 21 Affiliated Fine Homes & Estates. Disclaimer: All data relating to real estate for sale on this page comes from the Broker Reciprocity (BR) of the California Regional Multiple Listing Service. Detailed information about real estate listings held by brokerage firms other than include the name of the listing broker. Neither the listing company nor shall be responsible for any typographical errors, misinformation, misprints and shall be held totally harmless. The Broker providing this data believes it to be correct, but advises interested parties to confirm any item before relying on it in a purchase decision. Copyright 2026. California Regional Multiple Listing Service. All rights reserved.
10730 Cactus Drive
Desert Hot Springs, CA