
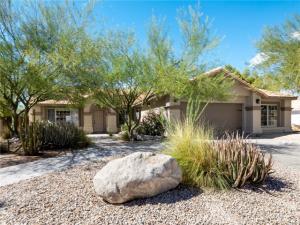
Welcome to this beautifully renovated 4-bedroom, 2-bathroom home in Desert Hot Springs, offering modern style, comfortable living, and stunning views of the San Jacinto Mountains. Built in 1993 and recently renovated from top to bottom, this 1,650-square-foot home blends fresh, contemporary finishes with thoughtful details designed for everyday living. Situated on a quiet cul-de-sac, the home features an east-facing front entry, vaulted ceilings, and an inviting atmosphere from the moment you walk in.
The spacious living room features a corner electric fireplace, creating a cozy focal point for relaxing or entertaining. The large kitchen is a standout, featuring brand-new cabinetry, porcelain countertops, a generous center island, and new appliances. New laminate flooring flows throughout the home, complemented by updated light fixtures and distinctive knotty pine interior doors. All four bedrooms feature mirrored closet doors, while the dedicated indoor laundry room adds everyday convenience.
The primary suite offers double-door entry and a private retreat, complete with a beautifully appointed ensuite bathroom featuring custom tile, a dual-sink vanity, and a walk-in shower.
Outside, enjoy the fresh landscaping, new fencing, and a spacious covered patio with pergola—an ideal setting for outdoor dining, entertaining, or simply taking in the mountain views. The attached, fully finished three-car garage provides excellent space for parking, storage, hobbies, or projects, with durable epoxy flooring completing the space.
With its extensive renovations, desirable cul-de-sac location, generous garage space, and beautiful mountain backdrop, this move-in-ready home offers an opportunity to enjoy modern comfort and the Desert Hot Springs lifestyle. Come see all this refreshed home has to offer!
Property Details
Price:
$485,000
MLS #:
JT26221453
Status:
Active
Beds:
4
Baths:
2
Type:
Single Family
Subtype:
Single Family Residence
Subdivision:
Rancho Del Oro 34024
Neighborhood:
340deserthotsprings
Listed Date:
Oct 16, 2026
Finished Sq Ft:
1,650
Lot Size:
9,583 sqft / 0.22 acres (approx)
Year Built:
1993
See this Listing
Schools
School District:
Palm Springs Unified
Interior
Appliances
Gas Water Heater, Gas Range, Gas Oven
Bathrooms
2 Full Bathrooms
Cooling
Central Air
Flooring
Laminate
Interior Features
High Ceilings, Open Floorplan
Laundry Features
Inside, Washer Hookup
Levels
One
Main Level Bathrooms
2
Main Level Bedrooms
4
Exterior
Architectural Style
Mediterranean
Attached Garage YN
1
Common Walls
No Common Walls
Community Features
Curbs
Construction Materials
Frame, Stucco, Drywall Walls
Covered Spaces
3
Fencing
Wood
Garage Spaces
3
Lot Features
Cul-De-Sac, 0-1 Unit/Acre, Desert Back, Desert Front, Front Yard
Open Parking Spaces
2
Open Parking YN
1
Parking Features
Garage, Concrete, Driveway Up Slope From Street, Direct Access, Driveway Level, Garage Faces Front, Workshop in Garage, Driveway, Garage Door Opener, Garage – Two Door
Parking Spots
5
Parking Total
5
Patio And Porch Features
Covered, Front Porch, Patio Open, Patio, Slab
Roof
Spanish Tile
Security Features
Fire and Smoke Detection System
Spa Features
None
Stories
1
View
Desert, Mountain(s)
Window Features
Double Pane Windows, Drapes, Blinds, Screens
Financial
Map
Community
- Address9701 Cholla Drive Desert Hot Springs CA
- SubdivisionRancho Del Oro (34024)
- CityDesert Hot Springs
- CountyRiverside
- Zip Code92240
Subdivisions in Desert Hot Springs
- Cornerstone
- Desert View Estates
- Desert View Estates 34004
- Desert View Estates II
- Desert Willow
- Desert Willow 34006
- Hacienda Heights
- Hacienda Heights 34010
- Hidden Springs 34011
- Lt Mor Undev. 3
- Mission Lakes
- Mission Lakes 34101
- Mountain View Country Estates
- Mountain View Country Estates 34014
- N Hills Estates 34015
- Olympus 34017
- Rancho Del Oro 34024
- Skyborne
- Skyborne 34020
- Skys Haven
- Vista Del Valle
- Vista Del Valle 34022
- Vista Hacienda
- Vista Montana
Market Summary
Current real estate data for Single Family in Desert Hot Springs as of Oct 19, 2026
426
Single Family Listed
92
Avg DOM
187
Avg $ / SqFt
$302,041
Avg List Price
Property Summary
- Located in the Rancho Del Oro (34024) subdivision, 9701 Cholla Drive Desert Hot Springs CA is a Single Family for sale in Desert Hot Springs, CA, 92240. It is listed for $485,000 and features 4 beds, 2 baths, and has approximately 1,650 square feet of living space, and was originally constructed in 1993. The current price per square foot is $294. The average price per square foot for Single Family listings in Desert Hot Springs is $187. The average listing price for Single Family in Desert Hot Springs is $302,041.
Similar Listings Nearby
 Courtesy of Sharon Rose Realty, Inc.. Disclaimer: All data relating to real estate for sale on this page comes from the Broker Reciprocity (BR) of the California Regional Multiple Listing Service. Detailed information about real estate listings held by brokerage firms other than include the name of the listing broker. Neither the listing company nor shall be responsible for any typographical errors, misinformation, misprints and shall be held totally harmless. The Broker providing this data believes it to be correct, but advises interested parties to confirm any item before relying on it in a purchase decision. Copyright 2026. California Regional Multiple Listing Service. All rights reserved.
9701 Cholla Drive
Desert Hot Springs, CA