
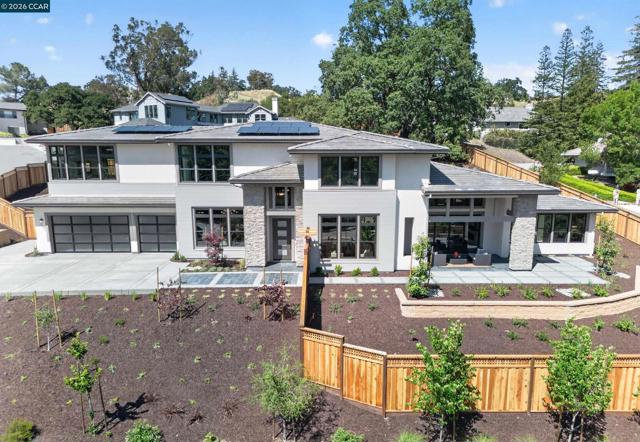
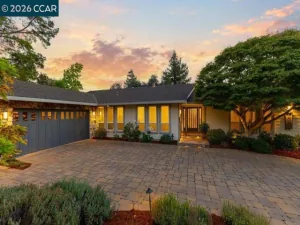
Final Home Remaining in Vista Oaks! Don’t miss the opportunity to reside in one of Westside Danville’s newest communities. Move in Ready New Construction nestled on a spacious ½ acre lot with stunning views of the Las Trampas Range. Experience unparalleled luxury with Residence D at Vista Oaks by Edenbridge Homes. Ideally located in the west side of Danville this elegant estate home was designed with comfort and busy lifestyles in mind. Step inside this magnificent estate home and be greeted by a beautifully appointed formal living room and inviting dining room both of which are flooded with natural light from a plethora of windows. Meander through the butler pantry complete with Sub-Zero wine cooler and wet bar to a gourmet kitchen featuring a comprehensive suite of Wolf Sub-Zero appliances, walk-in pantry, expansive island and breakfast nook that adjoin a spacious family room, providing an expansive space for social gatherings. The vast family room spills to an expansive loggia through an oversized stacking patio door for easy outdoor living on one side all while flooded with natural light from the other. An adjacent guest suite situated on the entry level provides for a quiet, comfortable and private retreat for family and friends alike. Atop the elegant staircase resides an expansive junior suite appointed with a beautifully tiled shower and spacious walk-in closet. Additionally upstairs two spacious secondary bedrooms that share a bath boasting dual vanities as well as tub shower combo. Steps away, a conveniently located laundry room and versatile loft area that can be used as an office, tech space or media center. Beyond the loft lies a grand master suite and bath, showcasing dual vanities, a luxurious shower, free standing soaking tub, and two generous walk-in closets. Schedule a private viewing and experience this extraordinary estate home for yourself!
Property Details
Price:
$3,895,000
MLS #:
41134873
Status:
Active
Beds:
5
Baths:
4.5
Type:
Single Family
Subtype:
Single Family Residence
Listed Date:
Oct 15, 2026
Finished Sq Ft:
4,306
Lot Size:
24,815 sqft / 0.57 acres (approx)
Year Built:
2026
See this Listing
Schools
School District:
San Ramon Valley
Interior
Bathrooms
4 Full Bathrooms, 1 Half Bathroom
Cooling
Central Air
Flooring
Tile, Carpet, Wood
Heating
Forced Air
Levels
Two
Exterior
Association Amenities
Other
Attached Garage YN
1
Construction Materials
Concrete, Stucco, See Remarks, Stone
Covered Spaces
3
Garage Spaces
3
Lot Features
Sprinklers In Front, Sprinklers On Side, Cul-De-Sac, Sprinklers Timer, Front Yard, Back Yard, Sprinklers In Rear, Yard
New Construction YN
1
Parking Features
Garage, Garage Door Opener
Parking Spots
3
Parking Total
3
Patio And Porch Features
Porch, Patio
Roof
Tile
Financial
HOA Fee
$262
HOA Fee Frequency
Monthly
HOA Name
NOT LISTED
HOA Phone
925-373-6316
Map
Community
- Address60 Nelson lane Danville CA
- SubdivisionNot Listed
- CityDanville
- CountyContra Costa
- Zip Code94526
Market Summary
Current real estate data for Single Family in Danville as of Oct 19, 2026
73
Single Family Listed
11
Avg DOM
767
Avg $ / SqFt
$2,596,027
Avg List Price
Property Summary
- Located in the Not Listed subdivision, 60 Nelson lane Danville CA is a Single Family for sale in Danville, CA, 94526. It is listed for $3,895,000 and features 5 beds, 5 baths, and has approximately 4,306 square feet of living space, and was originally constructed in 2026. The current price per square foot is $905. The average price per square foot for Single Family listings in Danville is $767. The average listing price for Single Family in Danville is $2,596,027.
Similar Listings Nearby

 Courtesy of The Reiser Group. Disclaimer: All data relating to real estate for sale on this page comes from the Broker Reciprocity (BR) of the California Regional Multiple Listing Service. Detailed information about real estate listings held by brokerage firms other than include the name of the listing broker. Neither the listing company nor shall be responsible for any typographical errors, misinformation, misprints and shall be held totally harmless. The Broker providing this data believes it to be correct, but advises interested parties to confirm any item before relying on it in a purchase decision. Copyright 2026. California Regional Multiple Listing Service. All rights reserved.
60 Nelson lane
Danville, CA