
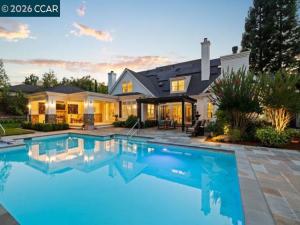
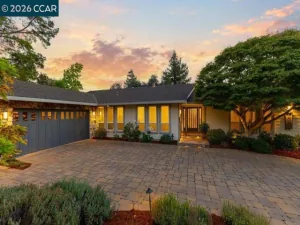
THE SINGLE-LEVEL LIFESTYLE YOU WANT, WITH A PRIMARY BEDROOM, GUEST, OR OFFICE ON THE FIRST LEVEL. SECOND LEVEL: A BONUS ROOM, ENSUITE, TWO BEDROOMS, AND MORE. Welcome to 49 Brightwood Circle, an exceptional Danville residence with a floor plan that is increasingly difficult to find. Although this is a two-story home, day-to-day living functions beautifully like a single-level residence. The primary suite, dedicated office, kitchen, main living and entertaining spaces, and everyday essentials are all conveniently located on the main floor. The result is an effortless way of living that works beautifully today and offers wonderful flexibility for the future. Brand-new roof, solar, and Tesla battery wall. With more than 1 million in upgrades, it was recently remodeled. Move-in-ready custom home. LIGHT-FILLED LIVING-From the moment you enter, soaring ceilings, expansive windows, abundant natural light, and an open, inviting floor plan create an immediate sense of space and warmth. CHEF-INSPIRED KITCHEN-The kitchen is designed for gathering, featuring premium appliances, custom cabinetry, generous preparation and storage space, and a statement waterfall island that anchors the heart of the home. MAIN-LEVEL PRIMARY RETREAT-The private primary suite offers a peaceful escape with a spa-inspired ensuite bath and two walk-in closets, all conveniently located on the main level. CALIFORNIA INDOOR OUTDOOR LIVING-Beautifully landscaped outdoor spaces extend the living experience beyond the interior, creating an inviting setting for entertaining, dining, relaxing, and enjoying the California lifestyle. With pool, sports court & More THE DANVILLE LIFESTYLE-Ideally positioned in desirable Magee Ranch Circle, the home offers convenient access to shopping, dining, recreation, highly regarded local schools, Diablo Country Club, Blackhawk Country Club, and more. PROPERTY HIGHLIGHTS • Functions beautifully like a single-level home • Main-level primary suite • Main-level dedicated office • Kitchen and primary living spaces on the main floor • Private and flexible upstairs bonus space • Ideal separation for guests and extended family • Chef-inspired kitchen with waterfall island • Soaring ceilings and abundant natural light • Beautiful indoor/outdoor living -www.49brightwoodcircle.com
Property Details
Price:
$3,995,000
MLS #:
41143283
Status:
Active
Beds:
5
Baths:
3.5
Type:
Single Family
Subtype:
Single Family Residence
Subdivision:
MAGEE RANCH
Listed Date:
Oct 7, 2026
Finished Sq Ft:
4,665
Lot Size:
21,000 sqft / 0.48 acres (approx)
Year Built:
1995
See this Listing
Schools
School District:
San Ramon Valley
Interior
Bathrooms
3 Full Bathrooms, 1 Half Bathroom
Cooling
Central Air
Flooring
Tile, Wood, Stone
Heating
Forced Air
Laundry Features
Dryer Included
Levels
Two
Exterior
Architectural Style
Traditional, Custom Built
Attached Garage YN
1
Construction Materials
Stone
Covered Spaces
3
Garage Spaces
3
Lot Features
Level with Street, Cul-De-Sac, Sprinklers Timer, Garden, Back Yard, Yard
Parking Features
Garage, Guest, Parking Space
Parking Spots
6
Parking Total
6
Patio And Porch Features
Front Porch, Patio
Roof
Shingle
Financial
HOA Fee
$564
HOA Fee Frequency
Quarterly
HOA Name
MAGEE RANCH HOA
HOA Phone
(925) 830-4848
Map
Community
- Address49 Brightwood Cir Danville CA
- SubdivisionMAGEE RANCH
- CityDanville
- CountyContra Costa
- Zip Code94506
Market Summary
Current real estate data for Single Family in Danville as of Oct 19, 2026
73
Single Family Listed
11
Avg DOM
767
Avg $ / SqFt
$2,596,027
Avg List Price
Property Summary
- Located in the MAGEE RANCH subdivision, 49 Brightwood Cir Danville CA is a Single Family for sale in Danville, CA, 94506. It is listed for $3,995,000 and features 5 beds, 4 baths, and has approximately 4,665 square feet of living space, and was originally constructed in 1995. The current price per square foot is $856. The average price per square foot for Single Family listings in Danville is $767. The average listing price for Single Family in Danville is $2,596,027.
Similar Listings Nearby

 Courtesy of Coldwell Banker. Disclaimer: All data relating to real estate for sale on this page comes from the Broker Reciprocity (BR) of the California Regional Multiple Listing Service. Detailed information about real estate listings held by brokerage firms other than include the name of the listing broker. Neither the listing company nor shall be responsible for any typographical errors, misinformation, misprints and shall be held totally harmless. The Broker providing this data believes it to be correct, but advises interested parties to confirm any item before relying on it in a purchase decision. Copyright 2026. California Regional Multiple Listing Service. All rights reserved.
49 Brightwood Cir
Danville, CA