
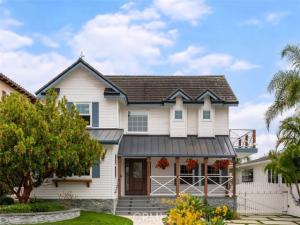
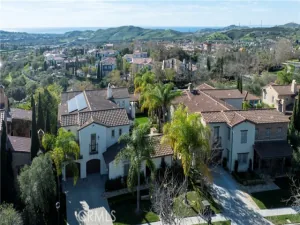
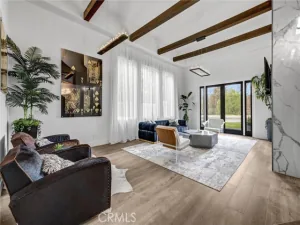
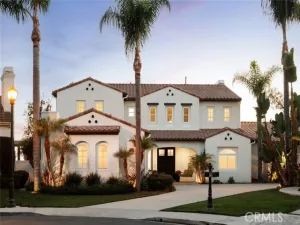
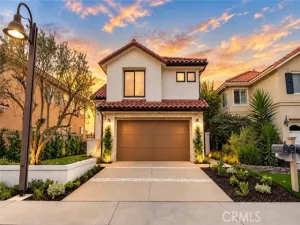
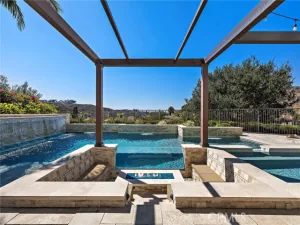
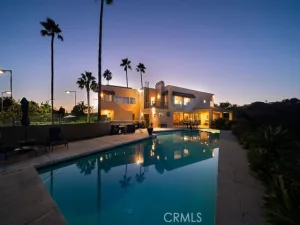
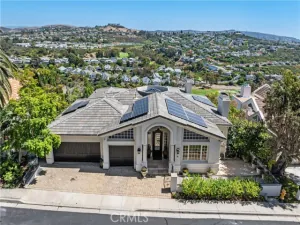
LUXURY COASTAL MODERN FARMHOUSE with PANORAMIC OCEAN VIEWS & DETACHED GUEST HOUSE! TURNKEY and TRULY EXCEPTIONAL! Extraordinary Capo Beach retreat, refined design meets effortless coastal living. From the moment you arrive, the striking white exterior, crisp architectural lines, front-facing gables, decorative shutters, standing-seam metal roof accents, oversized pavers and beautifully landscaped grounds. Inside a bright, open-concept interior showcasing premium finishes, luxury vinyl plank flooring, 5″ baseboards, crown molding, fresh paint & plush carpeting. Updated HVAC, electrical & plumbing systems. Spacious living room features fireplace & flows into a family room & spectacular gourmet kitchen. Showstopping kitchen boasts a 7′ granite island w/bar seating, Kraus farmhouse sink, 48″ KitchenAid built-in refrigerator, GE Café Designer Series appliances, dual ovens, 6-burner gas cooktop, 3-drawer dishwasher, wood range hood & shiplap accent wall. 4 bedrooms and 3.5 baths include a luxurious primary suite & secondary bedroom, each offering private balconies & breathtaking panoramic ocean & city-light views. WOWED! The resort-inspired backyard an entertainer’s dream, featuring a saltwater pool & spa w/waterfall and fire features, fire pit w/blue glass, & incredible 370 SF covered outdoor living area accessed through French doors. Complete w/fully equipped outdoor kitchen, rotisserie grill, sink, refrigerator, porcelain slab counters and tile backsplash, space made for unforgettable gatherings. Motorized screens, heaters, ceiling fans, integrated sound, big-screen TV, custom lighting & automated controls create the ultimate year-round outdoor experience. Separate turf area provides the perfect space for pets, play or gardening. Above garage, approx. 400 SF detached guest house delivers incredible flexibility w/its own private entrance, kitchenette, cabinetry, upgraded bath, tankless water heater, dedicated HVAC, luxury vinyl flooring, ample storage & ocean views. Ideal for guests, multigenerational living, private office or potential rental opportunity. 2-car garage w/epoxy flooring, 2EV charging outlets, steel garage door & extensive storage. A private coastal resort designed for living, entertaining and making memories. Come experience it for yourself! Minutes from Dana Point Harbor, beaches, downtown Dana Point & San Clemente, shopping, dining, freeway & train access. NO MELLO ROOS NO HOA
Property Details
Price:
$3,099,000
MLS #:
OC26136147
Status:
Active Under Contract
Beds:
4
Baths:
3.25
Type:
Single Family
Subtype:
Single Family Residence
Neighborhood:
cbcapistranobeach
Listed Date:
Jul 7, 2026
Finished Sq Ft:
2,433
Lot Size:
6,721 sqft / 0.15 acres (approx)
Year Built:
1976
See this Listing
Schools
School District:
Capistrano Unified
Interior
Appliances
Gas Water Heater, Tankless Water Heater, Double Oven, Gas Oven, Convection Oven, Water Line to Refrigerator, Range Hood, Gas & Electric Range, Self Cleaning Oven, Refrigerator, Barbecue, Disposal, Gas Range, 6 Burner Stove, Dishwasher, Vented Exhaust Fan, Microwave
Bathrooms
2 Full Bathrooms, 1 Three Quarter Bathroom, 1 Half Bathroom
Cooling
Electric, Central Air
Flooring
Tile, Carpet, Laminate
Heating
Fireplace(s), Natural Gas, Central
Interior Features
Crown Molding, Balcony, Built-in Features, Ceiling Fan(s), 2 Staircases, Recessed Lighting, Open Floorplan, Storage, In-Law Floorplan, Granite Counters
Laundry Features
Inside, Gas Dryer Hookup, Laundry Room
Levels
Two
Main Level Bathrooms
1
Exterior
Accessibility Features
Parking
Architectural Style
See Remarks
Common Walls
No Common Walls
Community Features
Gutters, Curbs
Construction Materials
Frame, Concrete, Lap Siding, Stone Veneer, Stucco, Block, Glass, Drywall Walls
Covered Spaces
2
Exterior Features
Rain Gutters, Barbecue, Lighting
Fencing
Block, Stone, Stucco Wall, Wrought Iron
Garage Spaces
2
Lot Features
Paved, Rectangular Lot, 0-1 Unit/Acre, Front Yard, Garden, Back Yard, Lawn, Yard
Open Parking Spaces
5
Open Parking YN
1
Other Structures
Guest House, Storage, Guest House Detached
Parking Features
Garage, Public, Gated, Electric Vehicle Charging Station(s), Off Street, Built-In Storage, Private, Side By Side, Garage – Single Door, Parking Space, Concrete, Driveway, Driveway Up Slope From Street, On Street, Garage Door Opener
Parking Spots
7
Parking Total
7
Patio And Porch Features
Covered, Front Porch, Concrete, Screened, See Remarks, Patio Open, Patio
Roof
Fire Retardant, Metal
Security Features
Carbon Monoxide Detector(s), Fire and Smoke Detection System, Security Lights, Smoke Detector(s), Automatic Gate
Spa Features
In Ground, Private, Heated, See Remarks
Stories
2
View
Ocean, City Lights, Neighborhood
Window Features
Solar Tinted Windows, Double Pane Windows, Insulated Windows, Drapes, Custom Covering, Blinds, Screens
Financial
Map
Community
- Address26882 Calle Real Dana Point CA
- SubdivisionOther (OTHR)
- CityDana Point
- CountyOrange
- Zip Code92624
Subdivisions in Dana Point
- Antigua MBA
- Azul Circle AC
- Beach Road Custom BR
- Bluff Area Properties BP
- Cape Cove CPC
- Capistrano Bluffs By Sea CB
- Capistrano Bluffs CS
- Corniche Sur Mer Phase I CSM
- Crystal Cove CRY
- CUST
- Dana Bluffs DB
- Dana Crest DC
- Dana Knolls DK
- Dana Light I DL
- Dana Vista DV
- Encantamar Condos ENC
- Encantamar Townhomes ENT
- Gardens Inland of PCH NSI
- Golden Lantern Income GLI
- Harbor Creek HC
- Harbor Walk HAW
- Lantern Village Central LDC
- Lantern Village South LDS
- Marinita Townhomes MT
- Marlborough Seaside Villa MV
- Monarch Bay MB
- Monarch Bay Terrace MBT
- Monarch Bay Villas MBV
- Monarch Hills Condos MHC
- Niguel Beach Terrace NBT
- Niguel Shores Custom NSC
- Pacific Island Villas PVL
- Palisades PS
- Pointe Monarch PMON
- Regatta REG
- Ritz Cove RC
- Ritz Pointe RTZP
- Sea Bluffs At Dana Point SBDP
- Sea Ridge SR
- Silvertide BST
- Spinnaker Run SN
- Tennis Villas TV
- Terrace N.S. NSR
- The Landing LG
- The Strand at Headlands STRN
- Thunderbird Capistrano TC
- Townhomes-Seaterrace N.S. NST
- Villas N.S. NSV
- Waterford Pointe WP
Market Summary
Current real estate data for Single Family in Dana Point as of Oct 21, 2026
69
Single Family Listed
79
Avg DOM
1,744
Avg $ / SqFt
$7,771,957
Avg List Price
Property Summary
- Located in the Other (OTHR) subdivision, 26882 Calle Real Dana Point CA is a Single Family for sale in Dana Point, CA, 92624. It is listed for $3,099,000 and features 4 beds, 3 baths, and has approximately 2,433 square feet of living space, and was originally constructed in 1976. The current price per square foot is $1,274. The average price per square foot for Single Family listings in Dana Point is $1,744. The average listing price for Single Family in Dana Point is $7,771,957.
Similar Listings Nearby
 Courtesy of First Team Real Estate. Disclaimer: All data relating to real estate for sale on this page comes from the Broker Reciprocity (BR) of the California Regional Multiple Listing Service. Detailed information about real estate listings held by brokerage firms other than include the name of the listing broker. Neither the listing company nor shall be responsible for any typographical errors, misinformation, misprints and shall be held totally harmless. The Broker providing this data believes it to be correct, but advises interested parties to confirm any item before relying on it in a purchase decision. Copyright 2026. California Regional Multiple Listing Service. All rights reserved.
26882 Calle Real
Dana Point, CA