
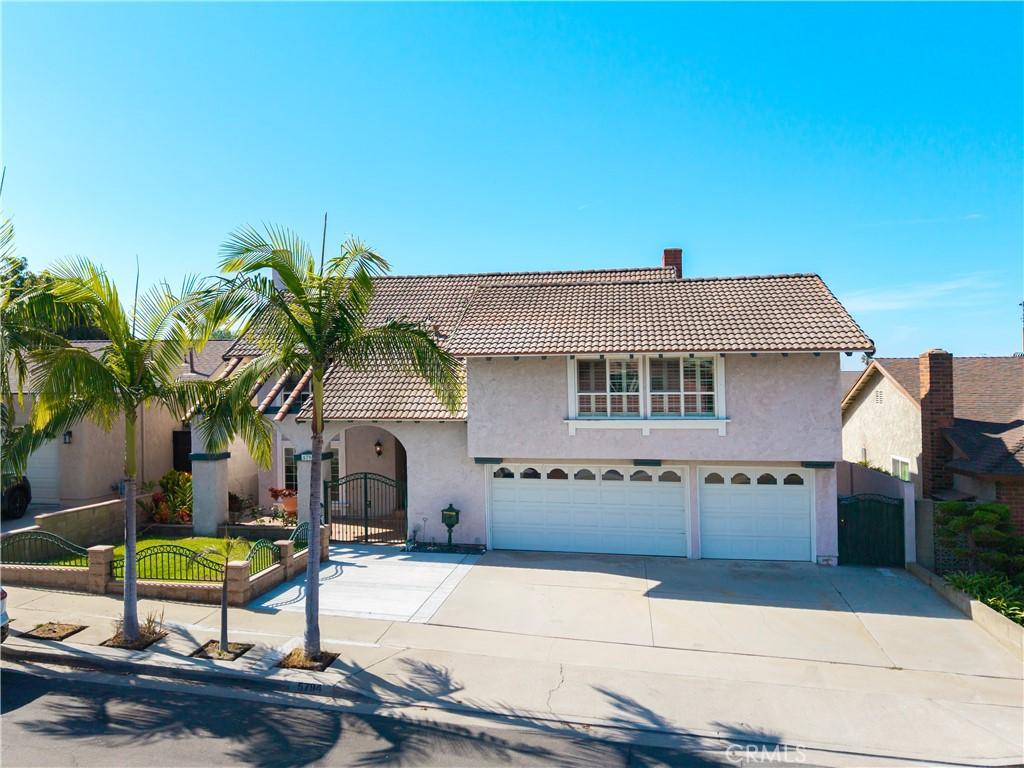
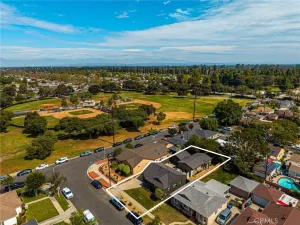
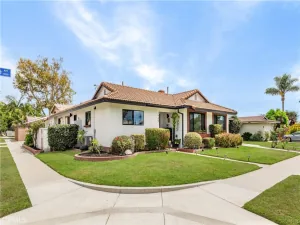
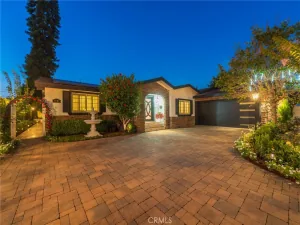
Excellent interior cul-de-sac location right next to Oak Knoll Park! This 4-bedroom, 2.5-bath home sits on a 6,000 SF lot with 2,710 SF of living space, and a private courtyard entry sets the tone from the moment you arrive. The kitchen and baths have been nicely upgraded with granite counters, white cabinetry, a gas stove and recessed lighting, with both upstairs baths and the downstairs guest bath remodeled. Tile flooring runs the downstairs with crown molding throughout and a remodeled staircase leading up to new carpet (8/26). Smooth ceilings and the entire interior freshly repainted this summer. Enjoy beautiful backyard views from the dining room, kitchen, and family room through a bank of windows and sliding door that runs the back wall of the house, overlooking a pool recently retiled and replastered and a spa under a refreshed gazebo, plus a covered patio for year-round enjoyment. Three remodeled fireplaces (living room, family room & primary bedroom), a large upstairs bonus room, direct-access 3-car garage with epoxy flooring and built-in cabinets, dual pane windows, panel doors, and central air & heat round out this move-in ready home. Close to Oxford Academy (testing required), Cypress Community Center, the Annual Cypress Festival, Cypress Civic Center, Tennis Courts, Library, Cypress High School, and Cypress College.
Property Details
Price:
$1,379,000
MLS #:
PW26182929
Status:
Active Under Contract
Beds:
4
Baths:
3
Type:
Single Family
Subtype:
Single Family Residence
Neighborhood:
80cypressnorthofkatella
Listed Date:
Aug 25, 2026
Finished Sq Ft:
2,710
Lot Size:
6,000 sqft / 0.14 acres (approx)
Year Built:
1971
See this Listing
Schools
School District:
Anaheim Union High
Elementary School:
Morris
Middle School:
Lexington/Oxford
High School:
Cypress/Oxford
Interior
Appliances
DW, MW, RF, GR
Bathrooms
1 Full Bathroom, 1 Three Quarter Bathroom, 1 Half Bathroom
Cooling
CA
Flooring
TILE, WOOD, CARP
Heating
FA
Interior Features
CF, CRWN, RECL, GRNC, PTRY
Laundry Features
IG
Levels
U
Main Level Bathrooms
1
Exterior
Architectural Style
TRD
Attached Garage YN
1
Common Walls
NCW
Community Features
SDW, CRB
Construction Materials
STC
Direction Faces
N
Fencing
BW
Garage Spaces
3
Parking Spots
3
Parking Total
3
Patio And Porch Features
CO
Roof
TLE
Spa Features
AG
View
PL, SEE
Window Features
SHT, DPW
Financial
Map
Community
- Address5794 Maxson Cypress CA
- SubdivisionOther (OTHR)
- CityCypress
- CountyOrange
- Zip Code90630
Subdivisions in Cypress
Market Summary
Current real estate data for Single Family in Cypress as of Oct 06, 2026
86
Single Family Listed
65
Avg DOM
433
Avg $ / SqFt
$786,493
Avg List Price
Property Summary
- Located in the Other (OTHR) subdivision, 5794 Maxson Cypress CA is a Single Family for sale in Cypress, CA, 90630. It is listed for $1,379,000 and features 4 beds, 3 baths, and has approximately 2,710 square feet of living space, and was originally constructed in 1971. The current price per square foot is $509. The average price per square foot for Single Family listings in Cypress is $433. The average listing price for Single Family in Cypress is $786,493.
Similar Listings Nearby
 Courtesy of First Team Real Estate. Disclaimer: All data relating to real estate for sale on this page comes from the Broker Reciprocity (BR) of the California Regional Multiple Listing Service. Detailed information about real estate listings held by brokerage firms other than include the name of the listing broker. Neither the listing company nor shall be responsible for any typographical errors, misinformation, misprints and shall be held totally harmless. The Broker providing this data believes it to be correct, but advises interested parties to confirm any item before relying on it in a purchase decision. Copyright 2026. California Regional Multiple Listing Service. All rights reserved.
5794 Maxson
Cypress, CA