
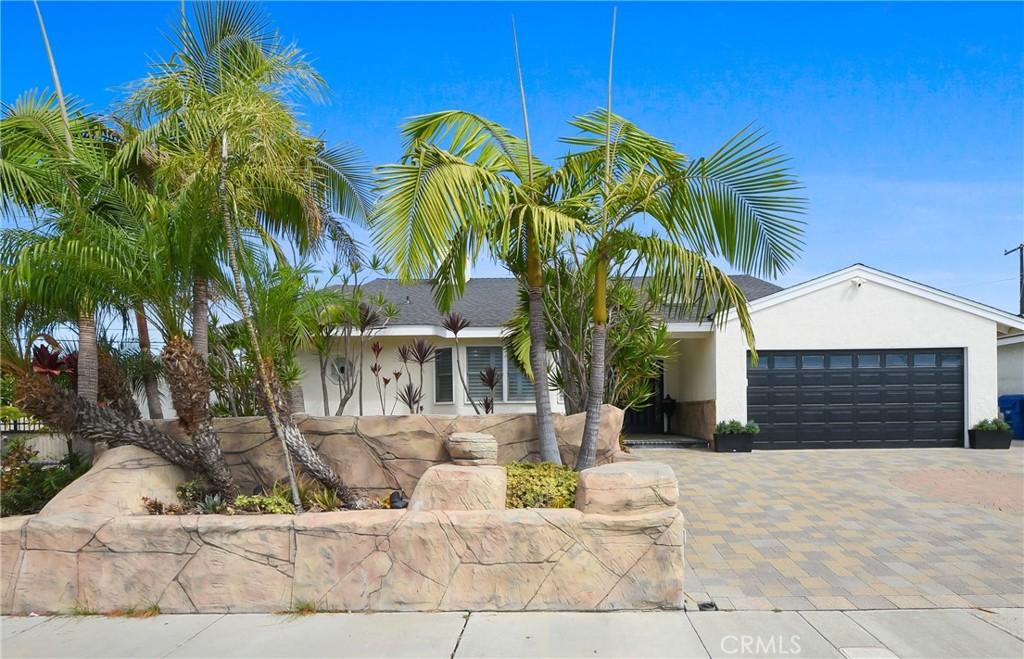
Welcome to your private oasis. Behind the double-door entry of this meticulously maintained 4-bedroom, 3-bathroom, 2,044 sq. ft. Home, you will find the perfect blend of spacious luxury and resort-style living. The home welcomes you with an expansive open floor plan, flowing effortlessly over brand-new premium vinyl flooring illuminated by modern recessed lighting, custom stone fireplace and central A/C. At the heart of the home, a remodeled kitchen features classic granite countertops and a custom central island, serving as a natural gathering space for family and guests. The true showstopper is the extra-large primary suite—a serene sanctuary boasting soaring vaulted ceilings, a cozy dual-sided fireplace, large walk-in closet, also equipped with relaxing Jacuzzi tub. A second Jacuzzi tub awaits in the updated guest bathroom, ensuring a premium, comforting experience for family and visitors alike. Step outside to discover a special exterior design. The front greets you with a custom rock-scaped courtyard oasis, fresh stucco paint, paved driveway and brand-new roof. The backyard is an entertainer’s delight centering around a sparkling pool, with the entire space already plumbed, wired, and ready for your dream outdoor kitchen or layout. Situated on an expansive lot with extra privacy, the property features huge side yards, including dedicated potential RV parking complete with a convenient clean-out and two-car attached garage offering an abundance of storage, this home offers unparalleled convenience and lifestyle. A must see!
Property Details
Price:
$1,299,000
MLS #:
RS26199259
Status:
Active
Beds:
4
Baths:
3
Type:
Single Family
Subtype:
Single Family Residence
Neighborhood:
80cypressnorthofkatella
Listed Date:
Sep 11, 2026
Finished Sq Ft:
2,076
Lot Size:
6,630 sqft / 0.15 acres (approx)
Year Built:
1963
See this Listing
Schools
School District:
Anaheim Union High
Elementary School:
Landell
Middle School:
Lexington/Oxford
High School:
Cypress/Oxford
Interior
Appliances
DW, GD, GS, BIR, FSR, GWH, HOD, VEF, WHU
Bathrooms
3 Full Bathrooms
Cooling
CA
Flooring
LAM
Interior Features
BI, CF, ST, RECL, BLKW, GRNC, STNC, OFP, BC, HCEL
Laundry Features
GAS, IG, WH
Levels
A
Main Level Bathrooms
3
Main Level Bedrooms
4
Exterior
Accessibility Features
_2AE
Architectural Style
TRD
Attached Garage YN
1
Common Walls
NCW
Community Features
SDW, SL, CRB, PARK, BIKI
Construction Materials
BLK, CON, FLG
Exterior Features
LIT
Fencing
BW, GOOD
Garage Spaces
2
Parking Spots
4
Parking Total
4
Patio And Porch Features
CON, STN, POF
Roof
CMP
Security Features
EXL, SD, COD
Spa Features
NO
View
NO
Window Features
SK, DPW
Financial
Map
Community
- Address4701 Myra AV Cypress CA
- SubdivisionOther (OTHR)
- CityCypress
- CountyOrange
- Zip Code90630
Subdivisions in Cypress
Market Summary
Current real estate data for Single Family in Cypress as of Oct 04, 2026
86
Single Family Listed
65
Avg DOM
441
Avg $ / SqFt
$798,479
Avg List Price
Property Summary
- Located in the Other (OTHR) subdivision, 4701 Myra AV Cypress CA is a Single Family for sale in Cypress, CA, 90630. It is listed for $1,299,000 and features 4 beds, 3 baths, and has approximately 2,076 square feet of living space, and was originally constructed in 1963. The current price per square foot is $626. The average price per square foot for Single Family listings in Cypress is $441. The average listing price for Single Family in Cypress is $798,479.
Similar Listings Nearby
 Courtesy of College Park Realty, Inc. Disclaimer: All data relating to real estate for sale on this page comes from the Broker Reciprocity (BR) of the California Regional Multiple Listing Service. Detailed information about real estate listings held by brokerage firms other than include the name of the listing broker. Neither the listing company nor shall be responsible for any typographical errors, misinformation, misprints and shall be held totally harmless. The Broker providing this data believes it to be correct, but advises interested parties to confirm any item before relying on it in a purchase decision. Copyright 2026. California Regional Multiple Listing Service. All rights reserved.
4701 Myra AV
Cypress, CA