
There are multiple listings for this address:
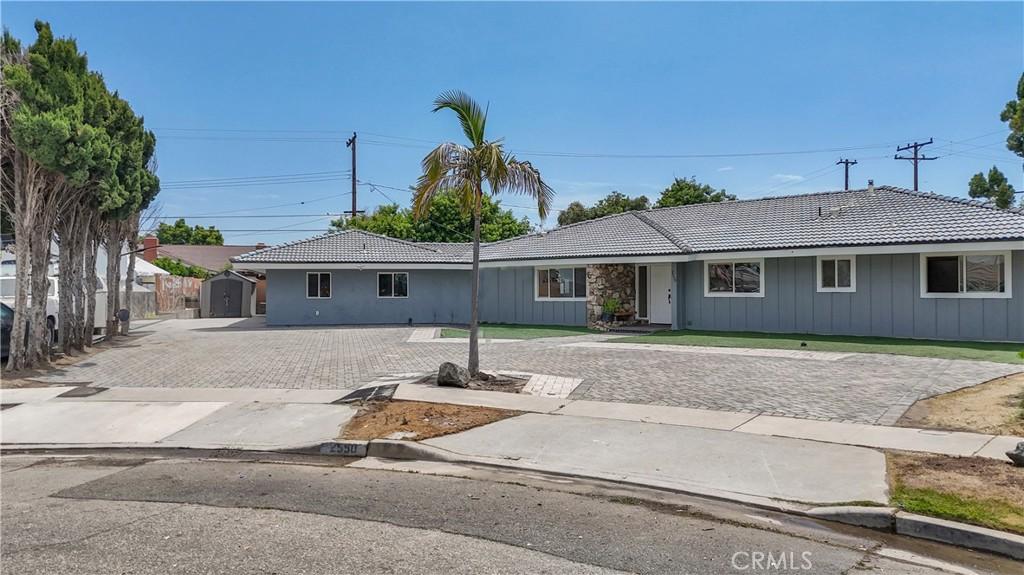
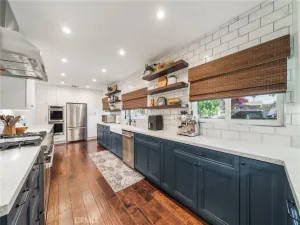
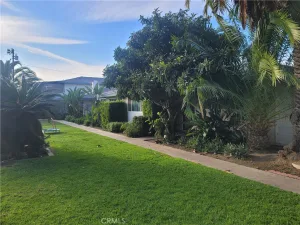
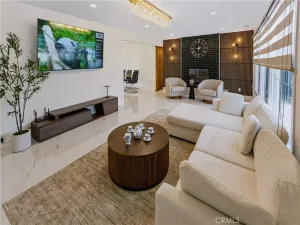
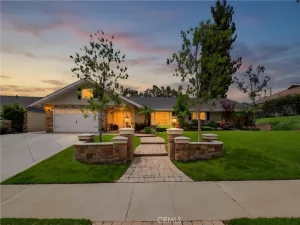
Extraordinary great investment. This expansive single-story pool home is an entertainer’s dream! With a generous 3,272 sq ft of living space and a thoughtfully designed wrap-around floor plan, this stunning ranch-style residence offers everything you could wish for. Situated on a tranquil cul-de-sac just minutes from Disneyland, this highly coveted property spans over a third of an acre (15,520 sq ft) and includes 4 bedrooms and 2.5 bathrooms. Upon arrival, you’re greeted by a charming paver driveway with ample parking, perfect for hosting gatherings. Step through the elegant double doors into a formal foyer that guides you into two distinct living rooms, each featuring its own cozy fireplace. The dining room flows effortlessly into a kitchen designed for culinary excellence, boasting granite countertops, modern appliances, and a 5-burner gas cooktop ready to inspire your inner chef. The primary suite, nestled at the end of the hall for added privacy, is a true retreat with three closets, a great bathroom featuring a walk-in shower, dual sinks, and a spacious vanity. This suite also connects to a versatile bonus room, ideal as a guest suite, in-law quarters, or a multi-family living space, offering endless possibilities for customization. Multiple sliding doors open up to the serene backyard, where you’ll find an inviting gated pool surrounded by pavers. The extended patio cover, complete with a BBQ area, creates the perfect outdoor living space, surrounded by beautifully landscaped grounds. But that’s not all! This property also includes an ADU featuring 2 bedrooms and 2 bathrooms. With a new furnace and AC system ensuring year-round comfort, this home is the perfect blend of luxury and convenience. Enjoy the extra space for extended family and guests. This property is truly a must-see, offering endless opportunities for its next lucky owner. Come see it today and make it your own!
Property Details
Price:
$1,639,750
MLS #:
PW26154852
Status:
Active
Beds:
0
Baths:
0
Type:
Single Family
Subtype:
Single Family Residence
Neighborhood:
64gardengroveeofeuclidwofharbor
Listed Date:
Jul 16, 2026
Total Sq Ft:
4,172
Lot Size:
15,520 sqft / 0.36 acres (approx)
Year Built:
1965
See this Listing
Schools
Interior
Appliances
GR
Cooling
NO
Flooring
LAM
Heating
CF
Laundry Features
IN
Levels
A
Exterior
Common Walls
NCW
Community Features
SDW, STM, SL, URB
Financial
Map
Community
- Address2550 W Rowland AV Anaheim CA
- SubdivisionOther (OTHR)
- CityAnaheim
- CountyOrange
- Zip Code92804
Subdivisions in Anaheim
- Act II ACT2
- Anaheim Crest ANCR
- Anaheim Gardens ANGR
- Anaheim Hills Estates ANHI
- Anaheim Shores ANSH
- Anaheim West Townhomes ANWS
- Brookhurst Village Condos BRVL
- Cameron CAMR
- Camrosa CMRO
- Cape Cod Village CPCD
- Carbon Creek CRCK
- Evergreen Village EVRG
- Monaco MONC
- Nantucket NANT
- Pepperwood Village PWVL
- Saratoga SRTO
- Stanford Court STCT
- Summit Park SMPK
- Summit Pointe SMPT
- Sutter Creek Townhomes SUCR
- Village Green VLGR
- Village Homes VILH
- Westridge WSTR
- Windwood WNWD
Market Summary
Current real estate data for Single Family in Anaheim as of Sep 04, 2026
376
Single Family Listed
79
Avg DOM
397
Avg $ / SqFt
$960,872
Avg List Price
Property Summary
- Located in the Other (OTHR) subdivision, 2550 W Rowland AV Anaheim CA is a Single Family for sale in Anaheim, CA, 92804. It is listed for $1,639,750 and features 0 beds, 0 baths, and has approximately 0 square feet of living space, and was originally constructed in 1965. The average price per square foot for Single Family listings in Anaheim is $397. The average listing price for Single Family in Anaheim is $960,872.
Similar Listings Nearby
 Courtesy of First Team Real Estate North Tustin. Disclaimer: All data relating to real estate for sale on this page comes from the Broker Reciprocity (BR) of the California Regional Multiple Listing Service. Detailed information about real estate listings held by brokerage firms other than include the name of the listing broker. Neither the listing company nor shall be responsible for any typographical errors, misinformation, misprints and shall be held totally harmless. The Broker providing this data believes it to be correct, but advises interested parties to confirm any item before relying on it in a purchase decision. Copyright 2026. California Regional Multiple Listing Service. All rights reserved.
2550 W Rowland AV
Anaheim, CA
Extraordinary great investment. This expansive single-story pool home is an entertainer’s dream! With a generous 3,272 sq ft of living space and a thoughtfully designed wrap-around floor plan, this stunning ranch-style residence offers everything you could wish for. Situated on a tranquil cul-de-sac just minutes from Disneyland, this highly coveted property spans over a third of an acre (15,520 sq ft) and includes 4 bedrooms and 2.5 bathrooms. Upon arrival, you’re greeted by a charming paver driveway with ample parking, perfect for hosting gatherings. Step through the elegant double doors into a formal foyer that guides you into two distinct living rooms, each featuring its own cozy fireplace. The dining room flows effortlessly into a kitchen designed for culinary excellence, boasting granite countertops, modern appliances, and a 5-burner gas cooktop ready to inspire your inner chef. The primary suite, nestled at the end of the hall for added privacy, is a true retreat with three closets, a great bathroom featuring a walk-in shower, dual sinks, and a spacious vanity. This suite also connects to a versatile bonus room, ideal as a guest suite, in-law quarters, or a multi-family living space, offering endless possibilities for customization. Multiple sliding doors open up to the serene backyard, where you’ll find an inviting gated pool surrounded by pavers. The extended patio cover, complete with a BBQ area, creates the perfect outdoor living space, surrounded by beautifully landscaped grounds. But that’s not all! This property also includes an ADU featuring 2 bedrooms and 2 bathrooms. With a new furnace and AC system ensuring year-round comfort, this home is the perfect blend of luxury and convenience. Enjoy the extra space for extended family and guests. This property is truly a must-see, offering endless opportunities for its next lucky owner. Come see it today and make it your own!
Property Details
Price:
$1,639,750
MLS #:
PW26154862
Status:
Active
Beds:
6
Baths:
5
Type:
Single Family
Subtype:
Single Family Residence
Neighborhood:
64gardengroveeofeuclidwofharbor
Listed Date:
Jul 16, 2026
Finished Sq Ft:
4,172
Total Sq Ft:
4,172
Lot Size:
15,520 sqft / 0.36 acres (approx)
Year Built:
1965
See this Listing
Schools
Interior
Appliances
GR
Cooling
NO
Flooring
LAM
Heating
CF
Laundry Features
IN
Levels
A
Exterior
Common Walls
NCW
Community Features
SDW, STM, SL, URB
Financial
Map
Community
- Address2550 W Rowland AV Anaheim CA
- SubdivisionOther (OTHR)
- CityAnaheim
- CountyOrange
- Zip Code92804
Subdivisions in Anaheim
- Act II ACT2
- Anaheim Crest ANCR
- Anaheim Gardens ANGR
- Anaheim Hills Estates ANHI
- Anaheim Shores ANSH
- Anaheim West Townhomes ANWS
- Brookhurst Village Condos BRVL
- Cameron CAMR
- Camrosa CMRO
- Cape Cod Village CPCD
- Carbon Creek CRCK
- Evergreen Village EVRG
- Monaco MONC
- Nantucket NANT
- Pepperwood Village PWVL
- Saratoga SRTO
- Stanford Court STCT
- Summit Park SMPK
- Summit Pointe SMPT
- Sutter Creek Townhomes SUCR
- Village Green VLGR
- Village Homes VILH
- Westridge WSTR
- Windwood WNWD
Market Summary
Current real estate data for Single Family in Anaheim as of Sep 04, 2026
376
Single Family Listed
79
Avg DOM
397
Avg $ / SqFt
$960,872
Avg List Price
Property Summary
- Located in the Other (OTHR) subdivision, 2550 W Rowland AV Anaheim CA is a Single Family for sale in Anaheim, CA, 92804. It is listed for $1,639,750 and features 6 beds, 5 baths, and has approximately 4,172 square feet of living space, and was originally constructed in 1965. The current price per square foot is $393. The average price per square foot for Single Family listings in Anaheim is $397. The average listing price for Single Family in Anaheim is $960,872.