
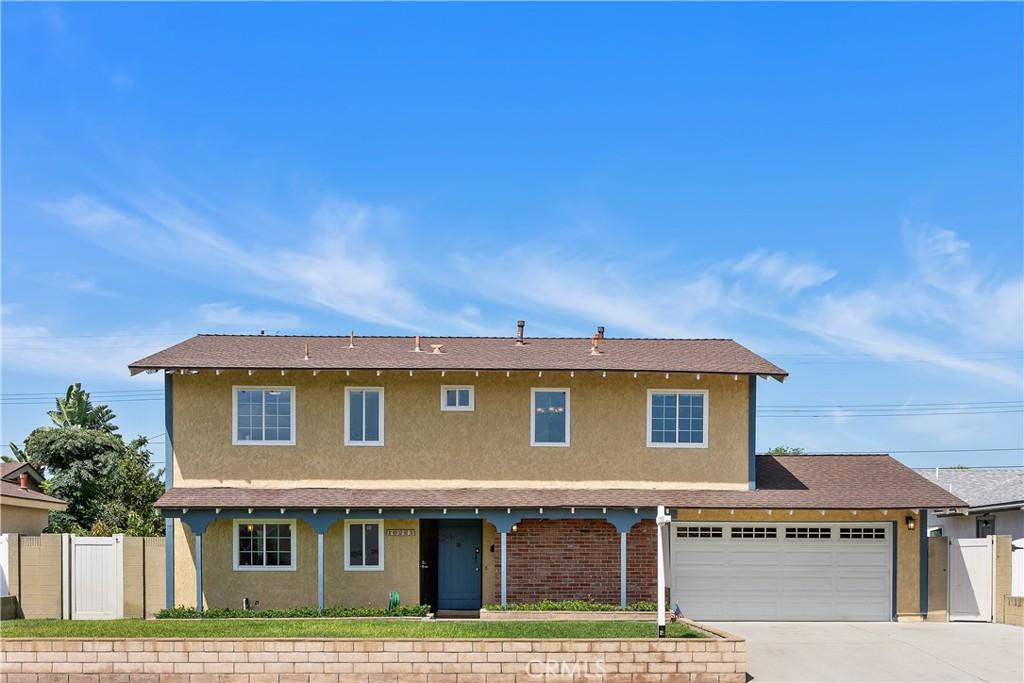
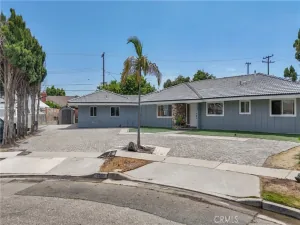
Beautifully updated Cypress home offering 2,119 sq ft of living space on a generous 6,500 sq ft grassy interior lot. This spacious floor plan includes 5 Bedrooms and 3 Full Baths, a separate family room, living room, and formal dining room.
This home comes with a freshly painted interior, vinyl flooring throughout, recessed lighting, newer gridded dual-pane windows with custom shades and a stunningly remodeled kitchen with a peninsula breakfast bar, quartz countertops, shaker cabinets, massive pantry area, and a dual-basin stainless steel sink.
Additional highlights include remodeled bathrooms, brand-new mirrored closet doors in all bedrooms, a finished garage, and covered backyard patio and front porch newer heat and AC, and automatic sprinklers. This home is conveniently located near highly regarded Cypress schools, shopping, dining, and easy freeway access.
This home comes with a freshly painted interior, vinyl flooring throughout, recessed lighting, newer gridded dual-pane windows with custom shades and a stunningly remodeled kitchen with a peninsula breakfast bar, quartz countertops, shaker cabinets, massive pantry area, and a dual-basin stainless steel sink.
Additional highlights include remodeled bathrooms, brand-new mirrored closet doors in all bedrooms, a finished garage, and covered backyard patio and front porch newer heat and AC, and automatic sprinklers. This home is conveniently located near highly regarded Cypress schools, shopping, dining, and easy freeway access.
Property Details
Price:
$1,300,000
MLS #:
OC26177075
Status:
Pending
Beds:
5
Baths:
3
Type:
Single Family
Subtype:
Single Family Residence
Neighborhood:
80cypressnorthofkatella
Listed Date:
Aug 19, 2026
Finished Sq Ft:
2,119
Lot Size:
6,500 sqft / 0.15 acres (approx)
Year Built:
1963
See this Listing
Schools
School District:
Anaheim Union High
Elementary School:
Arnold
Middle School:
Lexington
High School:
Cypress
Interior
Appliances
DW, GD, MW, GR, BIR, GWH, WHU
Bathrooms
3 Full Bathrooms
Cooling
CA
Flooring
TILE, VINY
Heating
FA
Interior Features
CF, RECL, OFP, QTZC
Laundry Features
IG
Levels
U
Main Level Bathrooms
1
Exterior
Architectural Style
TRD
Attached Garage YN
1
Common Walls
NCW
Community Features
SDW, STM, SL, CRB, CW
Construction Materials
BRK, STC, DWAL
Fencing
BW, GOOD
Garage Spaces
2
Parking Spots
2
Parking Total
2
Patio And Porch Features
CO, POF, POR
Roof
CMP
Security Features
SD, COD
Spa Features
NO
View
NO
Window Features
CWC, DPW
Financial
Map
Community
- Address10221 Julie Beth ST Cypress CA
- SubdivisionOther (OTHR)
- CityCypress
- CountyOrange
- Zip Code90630
Subdivisions in Cypress
Market Summary
Current real estate data for Single Family in Cypress as of Sep 13, 2026
69
Single Family Listed
64
Avg DOM
436
Avg $ / SqFt
$842,448
Avg List Price
Property Summary
- Located in the Other (OTHR) subdivision, 10221 Julie Beth ST Cypress CA is a Single Family for sale in Cypress, CA, 90630. It is listed for $1,300,000 and features 5 beds, 3 baths, and has approximately 2,119 square feet of living space, and was originally constructed in 1963. The current price per square foot is $613. The average price per square foot for Single Family listings in Cypress is $436. The average listing price for Single Family in Cypress is $842,448.
Similar Listings Nearby
 Courtesy of Coldwell Banker Realty. Disclaimer: All data relating to real estate for sale on this page comes from the Broker Reciprocity (BR) of the California Regional Multiple Listing Service. Detailed information about real estate listings held by brokerage firms other than include the name of the listing broker. Neither the listing company nor shall be responsible for any typographical errors, misinformation, misprints and shall be held totally harmless. The Broker providing this data believes it to be correct, but advises interested parties to confirm any item before relying on it in a purchase decision. Copyright 2026. California Regional Multiple Listing Service. All rights reserved.
10221 Julie Beth ST
Cypress, CA