
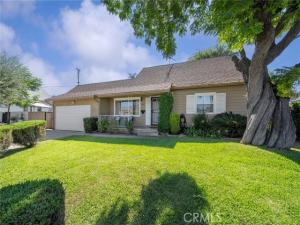
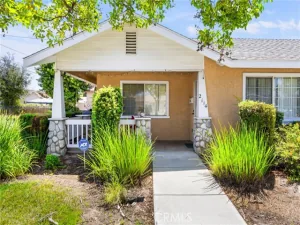
Situated on a quiet residential street, this well-loved home offers the kind of warmth and charm that never goes out of style. A welcoming front porch invites you to relax with your morning coffee while admiring the beautifully landscaped front yard and watching neighbors stroll by. ~~~~
Inside, the spacious living room is filled with natural light from a large picture window overlooking the neighborhood. Warm wood paneling adds character, while the home’s inviting flow leads into a delightful vintage kitchen that has been lovingly maintained. ~~~~
Cheerfully painted original cabinetry, tile countertops, a gas cooktop, built-in oven, and a kitchen sink perfectly positioned to overlook the expansive backyard create a space full of personality. One of the home’s most endearing features is the charming built-in diner-style breakfast nook with bench seating, hidden storage beneath, and the perfectly fitted table that will remain with the home. ~~~~
Just beyond the kitchen, step onto the generous covered patio, creating an ideal setting for outdoor dining, entertaining, or simply enjoying the peaceful surroundings. The oversized backyard offers endless possibilities: plenty of room to play, garden, envision a future pool, or explore the potential for an additional dwelling unit (buyer to verify). ~~~~
The main level features two comfortable bedrooms and a full bathroom highlighted by a beautifully tiled shower in tub Upstairs are two additional bedrooms, including an exceptionally spacious bedroom that offers flexibility for a primary retreat, guest suite, or bonus living space. A second bathroom retains its charming vintage light fixtures, adding another nostalgic touch. ~~~~
Homes like this tell a story. Lovingly cared for by the same family for decades, this residence reflects years of laughter, celebrations, and everyday moments that made it a true home. Now, it is ready to welcome its next chapter and provide the backdrop for new memories to be made. ~~~~
See it! Love it! Buy it!
Note: hardwood floors under the carpet. Uncertain of the condition of the hardwood. Old insulation removed, sanitized and new insulation installed. Points of access blocked.
Inside, the spacious living room is filled with natural light from a large picture window overlooking the neighborhood. Warm wood paneling adds character, while the home’s inviting flow leads into a delightful vintage kitchen that has been lovingly maintained. ~~~~
Cheerfully painted original cabinetry, tile countertops, a gas cooktop, built-in oven, and a kitchen sink perfectly positioned to overlook the expansive backyard create a space full of personality. One of the home’s most endearing features is the charming built-in diner-style breakfast nook with bench seating, hidden storage beneath, and the perfectly fitted table that will remain with the home. ~~~~
Just beyond the kitchen, step onto the generous covered patio, creating an ideal setting for outdoor dining, entertaining, or simply enjoying the peaceful surroundings. The oversized backyard offers endless possibilities: plenty of room to play, garden, envision a future pool, or explore the potential for an additional dwelling unit (buyer to verify). ~~~~
The main level features two comfortable bedrooms and a full bathroom highlighted by a beautifully tiled shower in tub Upstairs are two additional bedrooms, including an exceptionally spacious bedroom that offers flexibility for a primary retreat, guest suite, or bonus living space. A second bathroom retains its charming vintage light fixtures, adding another nostalgic touch. ~~~~
Homes like this tell a story. Lovingly cared for by the same family for decades, this residence reflects years of laughter, celebrations, and everyday moments that made it a true home. Now, it is ready to welcome its next chapter and provide the backdrop for new memories to be made. ~~~~
See it! Love it! Buy it!
Note: hardwood floors under the carpet. Uncertain of the condition of the hardwood. Old insulation removed, sanitized and new insulation installed. Points of access blocked.
Property Details
Price:
$775,000
MLS #:
CV26153209
Status:
Pending
Beds:
4
Baths:
2
Type:
Single Family
Subtype:
Single Family Residence
Neighborhood:
614covina
Listed Date:
Sep 21, 2026
Finished Sq Ft:
1,387
Lot Size:
9,388 sqft / 0.22 acres (approx)
Year Built:
1957
See this Listing
Schools
School District:
Charter Oak Unified
Elementary School:
Badillo
High School:
Charter Oak
Interior
Appliances
Gas Cooktop, Dishwasher
Bathrooms
2 Full Bathrooms
Cooling
Central Air
Flooring
Carpet
Heating
Central
Interior Features
Wood Product Walls, Tile Counters
Laundry Features
In Garage
Levels
Two
Main Level Bathrooms
1
Main Level Bedrooms
2
Exterior
Architectural Style
Traditional
Attached Garage YN
1
Common Walls
No Common Walls
Community Features
Sidewalks, Suburban
Construction Materials
Stucco
Covered Spaces
2
Garage Spaces
2
Lot Features
Level with Street, Lot 6500-9999, Landscaped, Irregular Lot, Front Yard, Sprinkler System, Lawn
Open Parking Spaces
2
Open Parking YN
1
Parking Features
Driveway Level, Side By Side, Garage – Two Door
Parking Spots
4
Parking Total
4
Patio And Porch Features
Covered, Concrete
Spa Features
None
Stories
2
View
Neighborhood
Window Features
Double Pane Windows
Financial
Map
Community
- Address604 N Charter Covina CA
- CityCovina
- CountyLos Angeles
- Zip Code91724
Market Summary
Current real estate data for Single Family in Covina as of Nov 01, 2026
70
Single Family Listed
65
Avg DOM
562
Avg $ / SqFt
$1,110,213
Avg List Price
Property Summary
- 604 N Charter Covina CA is a Single Family for sale in Covina, CA, 91724. It is listed for $775,000 and features 4 beds, 2 baths, and has approximately 1,387 square feet of living space, and was originally constructed in 1957. The current price per square foot is $559. The average price per square foot for Single Family listings in Covina is $562. The average listing price for Single Family in Covina is $1,110,213.
Similar Listings Nearby
 Courtesy of CENTURY 21 CITRUS REALTY INC. Disclaimer: All data relating to real estate for sale on this page comes from the Broker Reciprocity (BR) of the California Regional Multiple Listing Service. Detailed information about real estate listings held by brokerage firms other than include the name of the listing broker. Neither the listing company nor shall be responsible for any typographical errors, misinformation, misprints and shall be held totally harmless. The Broker providing this data believes it to be correct, but advises interested parties to confirm any item before relying on it in a purchase decision. Copyright 2026. California Regional Multiple Listing Service. All rights reserved.
604 N Charter
Covina, CA