
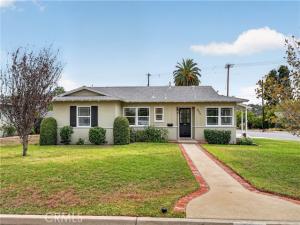
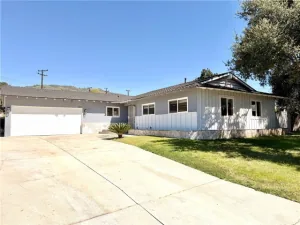
Single story home on a 9,461-square-foot corner lot at the entrance to a cul-de-sac in Glendora, this 4-bedroom, 3-bathroom home offers approximately 1,794 square feet of living space, a remodeled kitchen, and an expansive backyard. A broad front lawn, brick-accented walkway introduce the home. Inside, the living room features a fireplace, natural light, and French doors opening to the backyard patio. The adjoining dining area connects to the remodeled kitchen, where abundant cabinetry, generous counter space, recessed lighting create a functional space with character. A separate kitchen door provides access to the front/side of the home. Two primary bedrooms each offer a private bathroom. The first includes a walk-in closet and a full bathroom, while the second has a private three-quarter bathroom. Two additional bedrooms and a full hall bathroom complete the bedroom layout. An indoor laundry area adds convenience, and backyard access from the hallway provides another connection to the outdoor space. Fresh interior paint, new carpeting, and repiping completed approximately 1.5 years ago highlight the recent improvements. The spacious, fenced backyard offers a large grass area, avocado and lemon trees, and a broad concrete patio with room for outdoor dining, seating, and entertaining. The lawn extends alongside the detached garage, providing additional outdoor space for gardening and recreation. A detached 3-car garage, wide driveway, and 12-by-20-foot RV cover add parking and storage options.
Property Details
Price:
$998,000
MLS #:
CV26201892
Status:
Active
Beds:
4
Baths:
2.75
Type:
Single Family
Subtype:
Single Family Residence
Neighborhood:
629glendora
Listed Date:
Oct 22, 2026
Finished Sq Ft:
1,794
Lot Size:
9,461 sqft / 0.22 acres (approx)
Year Built:
1955
See this Listing
Schools
School District:
Glendora Unified
Interior
Appliances
Water Heater, Microwave, Refrigerator, Gas Range, Dishwasher
Bathrooms
2 Full Bathrooms, 1 Three Quarter Bathroom
Cooling
Central Air
Flooring
Tile, Carpet, Wood, Laminate
Heating
Central
Interior Features
Ceiling Fan(s), Recessed Lighting
Laundry Features
Laundry Closet
Levels
One
Main Level Bathrooms
3
Main Level Bedrooms
4
Exterior
Common Walls
No Common Walls
Community Features
Gutters, Sidewalks
Construction Materials
Stucco
Covered Spaces
3
Fencing
Block, Vinyl
Garage Spaces
3
Lot Features
Corner Lot, Cul-De-Sac, Level with Street, Landscaped, Sprinkler System
Open Parking YN
1
Parking Features
Garage, RV Covered, Driveway
Parking Spots
3
Parking Total
3
Roof
Composition
Security Features
Carbon Monoxide Detector(s), Smoke Detector(s)
Spa Features
None
Stories
1
View
Neighborhood
Financial
Map
Community
- Address804 Myrtle Avenue Glendora CA
- CityGlendora
- CountyLos Angeles
- Zip Code91741
Market Summary
Current real estate data for Single Family in Glendora as of Nov 01, 2026
97
Single Family Listed
63
Avg DOM
556
Avg $ / SqFt
$1,237,448
Avg List Price
Property Summary
- 804 Myrtle Avenue Glendora CA is a Single Family for sale in Glendora, CA, 91741. It is listed for $998,000 and features 4 beds, 3 baths, and has approximately 1,794 square feet of living space, and was originally constructed in 1955. The current price per square foot is $556. The average price per square foot for Single Family listings in Glendora is $556. The average listing price for Single Family in Glendora is $1,237,448.
Similar Listings Nearby

 Courtesy of CENTURY 21 MASTERS. Disclaimer: All data relating to real estate for sale on this page comes from the Broker Reciprocity (BR) of the California Regional Multiple Listing Service. Detailed information about real estate listings held by brokerage firms other than include the name of the listing broker. Neither the listing company nor shall be responsible for any typographical errors, misinformation, misprints and shall be held totally harmless. The Broker providing this data believes it to be correct, but advises interested parties to confirm any item before relying on it in a purchase decision. Copyright 2026. California Regional Multiple Listing Service. All rights reserved.
804 Myrtle Avenue
Glendora, CA