
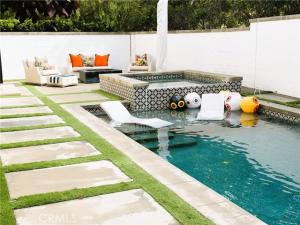
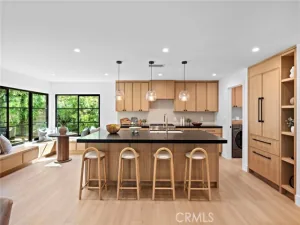
Perfectly positioned on the most coveted corner lot within the highly desirable Providence Park community, this exceptional estate redefines luxury living. Every square inch of this property blends high-end architectural design with a seamless indoor-outdoor resort lifestyle. From the moment you step inside, rich hardwood floors flow continuously throughout the home, guiding you past a custom-designed staircase. The expansive, sun-drenched living room serves as the ultimate anchor for entertaining, where spectacular floor-to-ceiling stacking panel doors frame sweeping views of your backyard oasis. Slide the panels open to seamlessly merge the interior family space with your outdoor resort. The sprawling outdoor living room centers around a cozy firepit, leading to a pristine, private pool and jacuzzi. The heart of the home is a true chef’s dream kitchen. Anchored by an expansive central island, this culinary masterpiece boasts custom cabinetry, a ceramic tile backsplash, gorgeous brass accent lighting, and walk-in pantry. Premium professional appliances include 48” Wolf gas cooktop with a pot filler, a 48” Sub-Zero refrigerator, a Dacor wine dispenser, a Bosch dishwasher, a Bertazzoni double oven, and a Bertazzoni combo steam oven/microwave. Entertaining transitions effortlessly to the outdoors through a brilliant kitchen pass-through counter opening directly to a spectacular covered patio. Equipped with recessed canned lighting, this exterior oasis features a spacious outdoor dining area with a fireplace, TV hookup, and a fully loaded built-in BBQ center.
The upper level offers an expansive layout built for flexibility and comfort. A massive bonus room serves perfectly as a playroom, home office, or secondary family lounge. Two generously sized bedrooms share a classic Jack-and-Jill bathroom. The spacious upstairs laundry room adds ultimate convenience with a beautiful sliding barn door, built-in ironing board, sink, and abundant storage cabinetry. The oversized primary master suite serves as a true private sanctuary. The completely remodeled, spa-like primary bathroom features a floating double vanity, a floating makeup vanity, a massive oversized walk-in shower, and a deep soaking tub with a dedicated TV setup for ultimate relaxation. The suite is completed by a walk-in closet outfitted entirely with custom-built organization cabinets. This rare, turn-key masterpiece offers an unmatched standard of living in Providence Park.
The upper level offers an expansive layout built for flexibility and comfort. A massive bonus room serves perfectly as a playroom, home office, or secondary family lounge. Two generously sized bedrooms share a classic Jack-and-Jill bathroom. The spacious upstairs laundry room adds ultimate convenience with a beautiful sliding barn door, built-in ironing board, sink, and abundant storage cabinetry. The oversized primary master suite serves as a true private sanctuary. The completely remodeled, spa-like primary bathroom features a floating double vanity, a floating makeup vanity, a massive oversized walk-in shower, and a deep soaking tub with a dedicated TV setup for ultimate relaxation. The suite is completed by a walk-in closet outfitted entirely with custom-built organization cabinets. This rare, turn-key masterpiece offers an unmatched standard of living in Providence Park.
Property Details
Price:
$1,950,000
MLS #:
NP26228737
Status:
Active
Beds:
3
Baths:
3
Type:
Single Family
Subtype:
Single Family Residence
Neighborhood:
c3southcoastmetro
Listed Date:
Oct 22, 2026
Finished Sq Ft:
2,561
Lot Size:
4,975 sqft / 0.11 acres (approx)
Year Built:
2004
See this Listing
Schools
School District:
Newport Mesa Unified
Interior
Appliances
6 Burner Stove, Gas Cooktop, Disposal, Microwave, Refrigerator, Barbecue, Range Hood, Gas Oven, Dishwasher
Bathrooms
3 Full Bathrooms
Cooling
Central Air
Flooring
Carpet, Wood
Heating
Solar, Central
Interior Features
Crown Molding, Chair Railings, Balcony, Wainscoting, Pantry, Recessed Lighting, Open Floorplan
Laundry Features
Laundry Room, Upper Level
Levels
Two
Main Level Bathrooms
1
Exterior
Architectural Style
Traditional, Colonial, Cape Cod
Association Amenities
Pool, Spa/Hot Tub
Attached Garage YN
1
Common Walls
No Common Walls
Community Features
Sidewalks, Park
Covered Spaces
2
Exterior Features
Barbecue
Fencing
Block, Privacy, Excellent Condition
Garage Spaces
2
Lot Features
Corner Lot, Sprinklers Timer, Park Nearby, Close to Clubhouse, Sprinklers Drip System, Back Yard
Open Parking YN
1
Parking Features
Garage, Electric Vehicle Charging Station(s), Driveway
Parking Spots
2
Parking Total
2
Patio And Porch Features
Covered, Front Porch, Concrete
Roof
Spanish Tile
Security Features
Fire Sprinkler System, Closed Circuit Camera(s), Carbon Monoxide Detector(s), Security System, Smoke Detector(s), Gated Community, Automatic Gate
Spa Features
In Ground, Private
Stories
2
View
Pool
Window Features
Plantation Shutters, Drapes, Custom Covering, Blinds
Financial
HOA Fee
$178
HOA Fee Frequency
Monthly
HOA Name
Providence Park
HOA Phone
949-833-2600
Map
Community
- Address3367 Corte Levanto Costa Mesa CA
- SubdivisionOther (OTHR)
- CityCosta Mesa
- CountyOrange
- Zip Code92626
Subdivisions in Costa Mesa
- Alta Mesa ENAM
- Award AWAR
- Bay View Terrace Condos BAYT
- Brighton Springs BRIS
- Brookview BRK1
- Buccola I MBB1
- Calabria Villas ENCA
- California Seabreeze CASB
- Cambridge Estates Phase I EHCE
- College Park Cinderella COLC
- College Park COLP
- College Park Harbor Estates COLH
- Costa Mesa Residential Income CMRI
- Country Club Villas MCVL
- Del Cerro DELC
- Eastside Central ECCM
- Eastside Heights EHCM
- Eastside North ENCM
- Eastside South ESCM
- Enclave ENEN
- Fairview Village FVIL
- Freedom Homes FREE
- French Quarters FRQT
- Garden Park Village GPKV
- Halecrest HALE
- Half Moon Lane HML
- Harbor Estates MTHE
- Longwood Greens LONG
- Lyon Mesa LYNM
- Mesa del Mar – Park Series MDMB
- Mesa Del Mar MDMA
- Mesa North MENO
- Mesa Verde by Dike/Colegrove MTDC
- Mesa Verde Collection MVCO
- Mesa Verde Custom Homes ICCH
- Mesa Verde Estates I MISE
- Mesa Verde North MST1
- Mesa Verde Residential Income MVRI
- Mesa Verde Villas Iowa St. MVVL
- Mesa West MWST
- Monticello Townhomes MONT
- Newport Landing NPLD
- Newport Riviera ENNR
- Newport Trails NPTR
- North Central Costa Mesa NCCM
- Pacesetter One Story ICPI
- Pacific Bluffs PACB
- Pentridge Cove I PENC
- Republic Homes MBRE
- San Michel SANM
- Seabluff Canyon SBCN
- South Coast Town Center SCTC
- State Streets II MST2
- Summerland MISS
- Sycamore Glen SYCG
- Town & Country MIST
- Village Creek VLCK
- West Costa Mesa North WNCM
- Westside Costa Mesa Central WCMC
- Westside Costa Mesa South WSCM
- Wimbledon Village WVIL
Market Summary
Current real estate data for Single Family in Costa Mesa as of Nov 15, 2026
124
Single Family Listed
50
Avg DOM
994
Avg $ / SqFt
$1,976,152
Avg List Price
Property Summary
- Located in the Other (OTHR) subdivision, 3367 Corte Levanto Costa Mesa CA is a Single Family for sale in Costa Mesa, CA, 92626. It is listed for $1,950,000 and features 3 beds, 3 baths, and has approximately 2,561 square feet of living space, and was originally constructed in 2004. The current price per square foot is $761. The average price per square foot for Single Family listings in Costa Mesa is $994. The average listing price for Single Family in Costa Mesa is $1,976,152.
Similar Listings Nearby
 Courtesy of Coldwell Banker Realty. Disclaimer: All data relating to real estate for sale on this page comes from the Broker Reciprocity (BR) of the California Regional Multiple Listing Service. Detailed information about real estate listings held by brokerage firms other than include the name of the listing broker. Neither the listing company nor shall be responsible for any typographical errors, misinformation, misprints and shall be held totally harmless. The Broker providing this data believes it to be correct, but advises interested parties to confirm any item before relying on it in a purchase decision. Copyright 2026. California Regional Multiple Listing Service. All rights reserved.
3367 Corte Levanto
Costa Mesa, CA