
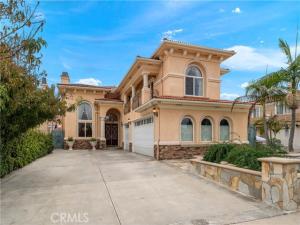
A truly majestic, castle-inspired custom estate in Fountain Valley’s prestigious Colony neighborhood! Built in 2005, this extraordinary 6 bedroom, 4 bath residence offers 4,104 square feet of grand living space, a 3-car garage, and an expansive driveway with parking for 4 additional vehicles. Commanding curb appeal showcases stately columns, graceful arches, stacked-stone accents, Palladian windows, wrought-iron balconies, and richly detailed stone planters. Beyond the double-door entry, a breathtaking two-story foyer introduces soaring ceilings, gleaming polished natural-stone floors, elaborate crown molding, coffered ceilings, magnificent chandeliers, and a sweeping stone staircase adorned with ornate wrought-iron railings. Spectacular formal living and dining areas are designed for entertaining, highlighted by dramatic windows and a striking stone fireplace. The spacious family room features a beamed ceiling, its own stone fireplace, and a sun-filled bay-window breakfast nook, flowing seamlessly into the gourmet kitchen with granite countertops, a massive center island with wraparound seating, stainless-steel appliances, rich cherry-toned cabinetry, glass-front displays, and a walk-in pantry with etched-glass door. French doors invite indoor-outdoor living beneath an expansive columned covered patio overlooking the generously sized, low-maintenance backyard. Two main-level guest bedrooms and an inside laundry room with utility sink add flexibility and convenience. Upstairs, an expansive loft/bonus room and broad open hallway offer versatile space for a lounge, study area, or home office. Retreat through the double doors of the palatial primary suite, featuring a private sitting retreat, beautiful wood-look flooring, and French doors to a balcony overlooking the backyard. Its lavish spa-inspired bath boasts a jetted soaking tub, separate stone-surround shower with bench, dual-sink vanity, and mirrored French doors opening to the walk-in closet. Additional highlights include dual-pane windows, recessed lighting, raised-panel doors, dual-zone A/C, and a finished 3-car garage with tile flooring. Ideally located near Mile Square Regional Park, golf, shopping, dining, schools, and a short drive to the beach, this architectural showpiece offers an exceptional opportunity to enjoy grand-scale Fountain Valley living!
Property Details
Price:
$2,379,000
MLS #:
OC26229900
Status:
Active
Beds:
6
Baths:
4
Type:
Single Family
Subtype:
Single Family Residence
Neighborhood:
16fountainvalleynortheasthb
Listed Date:
Oct 29, 2026
Finished Sq Ft:
4,104
Lot Size:
6,875 sqft / 0.16 acres (approx)
Year Built:
2005
See this Listing
Schools
School District:
Huntington Beach Union High
Middle School:
Masuda
High School:
Fountain Valley
Interior
Appliances
Gas Cooktop, Disposal, Microwave, Built-In Range, Gas Water Heater, Gas Range, Water Line to Refrigerator, Gas Oven, Dishwasher
Bathrooms
4 Full Bathrooms
Cooling
Dual, Central Air
Flooring
Stone, Laminate
Heating
Central
Interior Features
Coffered Ceiling(s), Living Room Balcony, High Ceilings, Granite Counters, In-Law Floorplan, Pantry, Recessed Lighting, Stone Counters, Open Floorplan, Cathedral Ceiling(s), Beamed Ceilings, Block Walls, Crown Molding, Balcony, Built-in Features, Two Story Ceilings, Storage
Laundry Features
Inside, Laundry Room
Levels
Two
Main Level Bathrooms
1
Main Level Bedrooms
2
Exterior
Accessibility Features
2+ Access Exits
Architectural Style
Custom Built
Attached Garage YN
1
Common Walls
No Common Walls
Community Features
Gutters, Curbs, Biking, Street Lights, Storm Drains, Sidewalks, Suburban, Park
Construction Materials
Concrete, Stucco, Stone, Steel, Drywall Walls
Covered Spaces
3
Exterior Features
Rain Gutters
Fencing
Block
Garage Spaces
3
Lot Features
Lot 6500-9999, Landscaped, Rectangular Lot, Level, Near Public Transit, Park Nearby, Front Yard, Back Yard, Yard
Open Parking YN
1
Parking Features
Concrete, Driveway – Combination, Direct Access, Driveway, Garage Faces Side, Garage – Two Door
Parking Spots
3
Parking Total
3
Patio And Porch Features
Covered, Concrete, Patio Open, Patio, Slab, Wrap Around, Deck
Roof
Spanish Tile
Spa Features
None
Stories
2
View
None
Window Features
Double Pane Windows, Bay Window(s), Casement Windows, Drapes, Custom Covering, Palladian
Financial
Map
Community
- Address10362 Avenida Cinco de Mayo Fountain Valley CA
- SubdivisionOther (OTHR)
- CityFountain Valley
- CountyOrange
- Zip Code92708
Subdivisions in Fountain Valley
- Award Magnolia & Ellis AWAR
- California Colony CALC
- Chateau Blanc CHAT
- Classic Fountain Valley CLFV
- Flamingo Park FPAR
- Fountain Park FTPK
- Fountain Plaza FPLA
- Fountain View FVIE
- Fountain Villas FVIL
- Green Valley Fairway Estates GVFE
- Green Valley Parkside GVPS
- Green Valley Townhomes GVTH
- Green Valley Warner Village WRNV
- Greenbrook GRNB
- Hacienda I HAC1
- Harbor Valley Association WIND
- La Linda Magnolia & Slater LALI
- La Linda Mile Square LALM
- Los Caballeros LCAB
- Mariposa MARP
- Meadow Homes Ellis & Bushard MHEB
- Meadow Homes I MEAD
- Meadow Homes MDWH
- Neptune NEPT
- New Chase Condos NWCH
- Paradise Manor PARA
- Parkside Estates PKES
- Pheasant Run PHRN
- Sol Vista SVFV
- Stratford Homes I STH1
- Stratford Park II STR2
- Summerfield SUMM
- Tiburon TIBU
- Westmont WMON
- Woodside WOOD
Market Summary
Current real estate data for Single Family in Fountain Valley as of Nov 08, 2026
42
Single Family Listed
73
Avg DOM
725
Avg $ / SqFt
$1,502,012
Avg List Price
Property Summary
- Located in the Other (OTHR) subdivision, 10362 Avenida Cinco de Mayo Fountain Valley CA is a Single Family for sale in Fountain Valley, CA, 92708. It is listed for $2,379,000 and features 6 beds, 4 baths, and has approximately 4,104 square feet of living space, and was originally constructed in 2005. The current price per square foot is $580. The average price per square foot for Single Family listings in Fountain Valley is $725. The average listing price for Single Family in Fountain Valley is $1,502,012.
Similar Listings Nearby
 Courtesy of First Team Real Estate. Disclaimer: All data relating to real estate for sale on this page comes from the Broker Reciprocity (BR) of the California Regional Multiple Listing Service. Detailed information about real estate listings held by brokerage firms other than include the name of the listing broker. Neither the listing company nor shall be responsible for any typographical errors, misinformation, misprints and shall be held totally harmless. The Broker providing this data believes it to be correct, but advises interested parties to confirm any item before relying on it in a purchase decision. Copyright 2026. California Regional Multiple Listing Service. All rights reserved.
10362 Avenida Cinco de Mayo
Fountain Valley, CA