
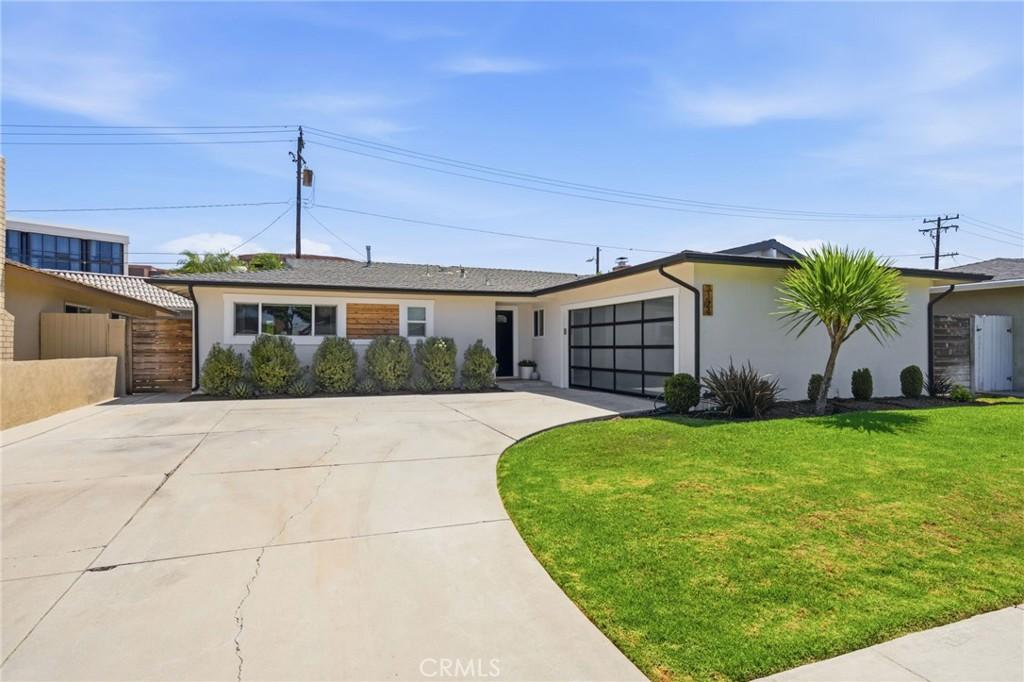
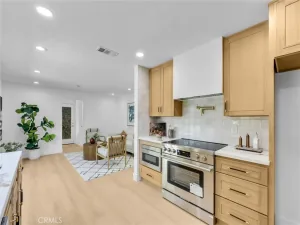
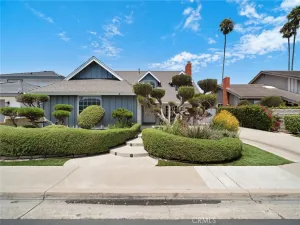
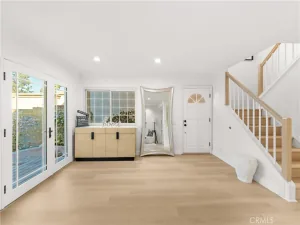
Beautifully maintained and thoughtfully updated, this 4-bedroom, 2-bathroom home offers modern finishes, abundant natural light, and a functional floor plan in the heart of Costa Mesa. A welcoming foyer with a coat closet leads into the open-concept living space where the kitchen features freshly painted cabinetry, quartz countertops, a stacked tile backsplash, floating wood shelves, matte black fixtures, and counter seating overlooking the dining area and family room. Anchored by a painted brick wood-burning fireplace and a large sliding glass door, the family room opens seamlessly to the backyard, creating an ideal indoor-outdoor living experience. The private primary suite is positioned at the front of the home and features two reach-in closets and an updated en-suite bathroom. Three secondary bedrooms are privately situated at the rear of the home and share a remodeled full bathroom. Throughout the home you’ll find white oak-style luxury vinyl plank flooring, updated interior doors and hardware, dual-pane vinyl windows, fresh interior and exterior paint, and central heating and air conditioning. The attached two-car garage offers direct access and includes a dedicated laundry area. The backyard is designed for year-round enjoyment with an expansive concrete patio, mature landscaping, a spacious lawn, and plenty of room for entertaining, relaxing, or outdoor dining. A large driveway provides additional off-street parking. Ideally located in the heart of Costa Mesa, you’re just minutes from The LAB, The CAMP, South Coast Plaza, local restaurants, shopping, parks, and convenient freeway access.
Property Details
Price:
$1,399,000
MLS #:
NP26159892
Status:
Active
Beds:
4
Baths:
2
Type:
Single Family
Subtype:
Single Family Residence
Neighborhood:
c3southcoastmetro
Listed Date:
Jul 25, 2026
Finished Sq Ft:
1,505
Lot Size:
6,000 sqft / 0.14 acres (approx)
Year Built:
1961
See this Listing
Schools
School District:
Newport Mesa Unified
Interior
Bathrooms
2 Full Bathrooms
Cooling
CA
Flooring
LAM
Heating
FA
Laundry Features
IG, DINC, WINC
Levels
A
Main Level Bathrooms
2
Main Level Bedrooms
4
Exterior
Attached Garage YN
1
Common Walls
NCW
Community Features
SDW, STM, SL, CRB
Fencing
WD
Garage Spaces
2
Parking Spots
2
Parking Total
2
Roof
ASP
View
NO
Financial
Map
Community
- Address3124 Trinity Costa Mesa CA
- SubdivisionOther (OTHR)
- CityCosta Mesa
- CountyOrange
- Zip Code92626
Subdivisions in Costa Mesa
- Award AWAR
- Bay Laurel ENBY
- College Park COLP
- Coral Point CORP
- Country Club I ICC1
- Country Club Manor ENCC
- Del Cerro DELC
- Eastside Central ECCM
- Eastside Heights EHCM
- Eastside South ESCM
- Freedom Homes FREE
- Greenbrook By Larwin GBLR
- Halecrest HALE
- Harbor Pointe Condos HPTC
- Mesa Del Mar MDMA
- Mesa Verde Collection MVCO
- Mesa Verde Residential Income MVRI
- Mesa Verde Villas Iowa St. MVVL
- Monticello Townhomes MONT
- Newport Riviera ENNR
- Oceanview Park OCPK
- Pacesetter One Story ICPI
- State Streets II MST2
- Village Creek VLCK
- Westside Costa Mesa Central WCMC
- Westside Costa Mesa South WSCM
- Wilson Park Condos WPKC
Market Summary
Current real estate data for Single Family in Costa Mesa as of Aug 20, 2026
211
Single Family Listed
73
Avg DOM
568
Avg $ / SqFt
$1,147,482
Avg List Price
Property Summary
- Located in the Other (OTHR) subdivision, 3124 Trinity Costa Mesa CA is a Single Family for sale in Costa Mesa, CA, 92626. It is listed for $1,399,000 and features 4 beds, 2 baths, and has approximately 1,505 square feet of living space, and was originally constructed in 1961. The current price per square foot is $930. The average price per square foot for Single Family listings in Costa Mesa is $568. The average listing price for Single Family in Costa Mesa is $1,147,482.
Similar Listings Nearby
 Courtesy of Compass. Disclaimer: All data relating to real estate for sale on this page comes from the Broker Reciprocity (BR) of the California Regional Multiple Listing Service. Detailed information about real estate listings held by brokerage firms other than include the name of the listing broker. Neither the listing company nor shall be responsible for any typographical errors, misinformation, misprints and shall be held totally harmless. The Broker providing this data believes it to be correct, but advises interested parties to confirm any item before relying on it in a purchase decision. Copyright 2026. California Regional Multiple Listing Service. All rights reserved.
3124 Trinity
Costa Mesa, CA