
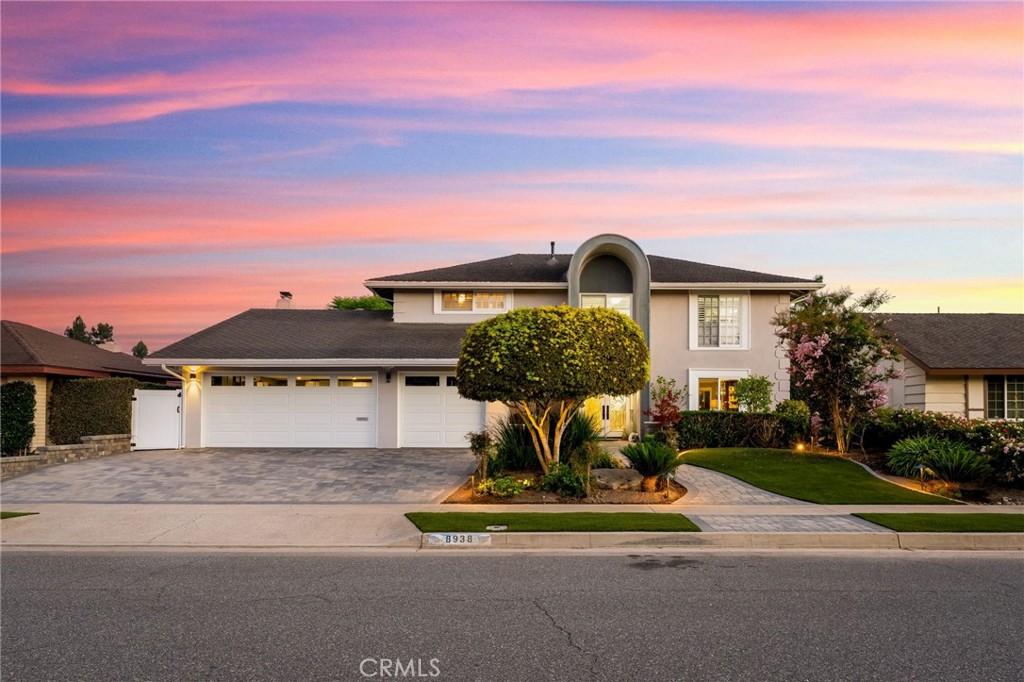
Nestled in a highly sought after neighborhood,this expanded floorplan offers 4 bedrooms,a finished bonus room,an attached 3-car garage,& custom upgrades on a quiet interior street serviced by Fountain Valley’s top-ranked schools.The pleasant curb appeal begins w/ a manicured yard featuring artificial turf,pavers,low-maintenance landscaping,& sitting areas.Entering through the custom front door,the reimagined open floorplan offers a spacious living room,downstairs 1/2 bath,& large tile throughout much of the first level.The expanded chef’s kitchen features custom cabinetry w/ undermount lighting,quartz countertops,stainless steel KitchenAid appliances,6-burner gas stove,pantry space,a seating peninsula,& mosaic backsplash.Off the kitchen are a bistro area & enlarged dining room,both w/ backyard access.Open to the kitchen,the family room includes custom built-ins,surround-sound speakers,a built-in desk w/ drawers,& slider to the backyard.The highly secluded showpiece backyard is designed for year-round entertaining.A newer aluminum patio cover runs the width of the home w/ recessed lighting & ceiling fans,creating multiple sitting areas.Additional features include a large island w/ Bull BBQ,side grills,refrigerator,above-ground hot tub,stone flooring,painted concrete,artificial turf,lush flowers,fruit trees,& storage shed.Back inside,a portion of the 3-car garage was redesigned into a separate laundry room w/ sink & cabinets.The garage also offers epoxy flooring & abundant storage cabinetry.Upstairs,the reconfigured primary suite features a spacious en-suite bath w/ step-in shower,dual sinks,& a sophisticated walk-in closet w/ drawers,shelving,island,& luxury vinyl floors.Three secondary bedrooms share a hallway bath w/ shower/tub.One bedroom opens to a finished bonus room (not included in the livable square footage),ideal as an office,workout area,craft or playroom,or additional storage.Other upgrades include crown molding,ceiling fans,recessed lighting,dual pane windows throughout,paid solar,200 AMP panel,copper plumbing,re-lined main sewer line & clean-out,newer AC on roof,attic insulation,roof vent,& rain gutters.Close to Harper Park & playground,world-class beaches,Main St,Pacific City,Bella Terra,Costco,Whole Foods,HB Central Park,Library & Senior Center,HB Sports Complex,Equestrian Center,Meadowlark Golf Course,South Coast Plaza,OC Fair Grounds,& more.Easy access to major freeways & PCH.Experience the best of California coastal living all year round!
Property Details
Price:
$1,799,888
MLS #:
OC26166888
Status:
Pending
Beds:
4
Baths:
3
Type:
Single Family
Subtype:
Single Family Residence
Subdivision:
Four Seasons – Magnolia/Ellis FSME
Neighborhood:
16fountainvalleynortheasthb
Listed Date:
Aug 6, 2026
Finished Sq Ft:
2,547
Lot Size:
7,405 sqft / 0.17 acres (approx)
Year Built:
1965
See this Listing
Schools
School District:
Fountain Valley
Elementary School:
Courreges
Middle School:
Fulton
High School:
Fountain Valley
Interior
Appliances
DW, MW, RF, WLR, GO, GS, _6BS, GWH, VEF, WHU
Bathrooms
1 Full Bathroom, 1 Three Quarter Bathroom, 1 Half Bathroom
Cooling
CA, ELC, GAS, SEE
Flooring
TILE, SEE, VINY, CARP
Heating
GAS, SEE, SO, CF, FIR
Interior Features
AF, BI, CF, FC, ST, CRWN, RECL, SUND, UFRN, OFP, PTRY, PDSA, QTZC
Laundry Features
GAS, GE, IG, IR, SEE, WH
Levels
U
Main Level Bathrooms
1
Exterior
Accessibility Features
DSI, _2AE, DIF, SEE
Architectural Style
SEE, TRD
Attached Garage YN
1
Common Walls
NCW
Community Features
SDW, STM, SL, CRB, CW, PARK
Construction Materials
STC, CON, DWAL, GLS
Direction Faces
N
Exterior Features
LIT, RG
Fencing
BW, SEE, XLNT
Garage Spaces
3
Other Structures
SBL, SH
Parking Spots
3
Parking Total
3
Patio And Porch Features
CON, PTO, SEE, STN, WA, POF
Roof
SEE, SHN
Security Features
SD, COD
Spa Features
AG, HT, PVT, SEE
View
SEE, NE
Waterfront Features
OSF
Window Features
PLS, SCR, SK, DPW
Financial
Map
Community
- Address8938 Martin AV Fountain Valley CA
- SubdivisionFour Seasons – Magnolia/Ellis (FSME)
- CityFountain Valley
- CountyOrange
- Zip Code92708
Subdivisions in Fountain Valley
Market Summary
Current real estate data for Single Family in Fountain Valley as of Sep 05, 2026
92
Single Family Listed
48
Avg DOM
459
Avg $ / SqFt
$1,068,540
Avg List Price
Property Summary
- Located in the Four Seasons – Magnolia/Ellis (FSME) subdivision, 8938 Martin AV Fountain Valley CA is a Single Family for sale in Fountain Valley, CA, 92708. It is listed for $1,799,888 and features 4 beds, 3 baths, and has approximately 2,547 square feet of living space, and was originally constructed in 1965. The current price per square foot is $707. The average price per square foot for Single Family listings in Fountain Valley is $459. The average listing price for Single Family in Fountain Valley is $1,068,540.
Similar Listings Nearby
 Courtesy of First Team Real Estate. Disclaimer: All data relating to real estate for sale on this page comes from the Broker Reciprocity (BR) of the California Regional Multiple Listing Service. Detailed information about real estate listings held by brokerage firms other than include the name of the listing broker. Neither the listing company nor shall be responsible for any typographical errors, misinformation, misprints and shall be held totally harmless. The Broker providing this data believes it to be correct, but advises interested parties to confirm any item before relying on it in a purchase decision. Copyright 2026. California Regional Multiple Listing Service. All rights reserved.
8938 Martin AV
Fountain Valley, CA