

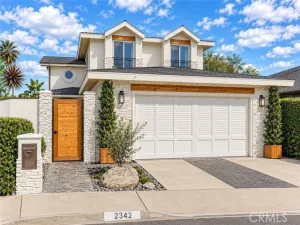
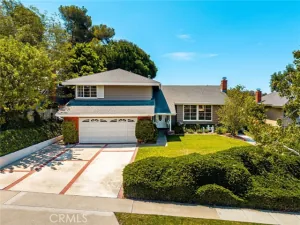
Welcome to this beautifully reimagined, custom-designed four-bedroom, two-bathroom home in the highly desirable, quiet neighborhood of Mesa Woods. Thoughtfully renovated from the foundation up, this exceptional property offers the look and feel of a brand-new home, with quality craftsmanship and designer finishes throughout.
The extensive renovation includes new framing, drywall, stucco, a completely new roof, repiped plumbing, all-new electrical wiring, central heating and air conditioning, Milgard dual-pane windows, new flooring, updated plumbing fixtures, and much more. The exterior has been equally transformed, featuring new concrete patios and beautifully designed landscaping with more than 20 new trees.
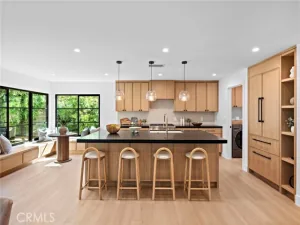
A solid oak Dutch door welcomes you into the home’s inviting entertainment space. At the heart of the home, the beautifully appointed kitchen features custom oak cabinetry with soft-close drawers, a six-burner range, and designer quartz countertops. An open-concept design seamlessly connects the kitchen to the family room, where a dramatic tri-fold Cantina door opens to an expansive backyard patio and lush landscaping—creating the perfect setting for indoor-outdoor living and entertaining.
Both bathrooms showcase elegant limestone and tumbled marble showers. The spa-inspired primary bath features dual vanities and a private water closet. The spacious primary bedroom offers a generous walk-in closet and its own private access to a backyard patio.
Throughout the interior, smooth plaster walls and carefully selected designer paint create a sophisticated, cohesive aesthetic. The two-car garage is equally well-appointed, featuring a tankless water heater, epoxy flooring, laundry hookups, and a brand-new driveway.
Ideally situated near neighborhood parks, schools, major freeways, world-class beaches, and premier shopping, this exceptional home combines quality, comfort, style, and convenience in one remarkable offering.
The extensive renovation includes new framing, drywall, stucco, a completely new roof, repiped plumbing, all-new electrical wiring, central heating and air conditioning, Milgard dual-pane windows, new flooring, updated plumbing fixtures, and much more. The exterior has been equally transformed, featuring new concrete patios and beautifully designed landscaping with more than 20 new trees.
A solid oak Dutch door welcomes you into the home’s inviting entertainment space. At the heart of the home, the beautifully appointed kitchen features custom oak cabinetry with soft-close drawers, a six-burner range, and designer quartz countertops. An open-concept design seamlessly connects the kitchen to the family room, where a dramatic tri-fold Cantina door opens to an expansive backyard patio and lush landscaping—creating the perfect setting for indoor-outdoor living and entertaining.
Both bathrooms showcase elegant limestone and tumbled marble showers. The spa-inspired primary bath features dual vanities and a private water closet. The spacious primary bedroom offers a generous walk-in closet and its own private access to a backyard patio.
Throughout the interior, smooth plaster walls and carefully selected designer paint create a sophisticated, cohesive aesthetic. The two-car garage is equally well-appointed, featuring a tankless water heater, epoxy flooring, laundry hookups, and a brand-new driveway.
Ideally situated near neighborhood parks, schools, major freeways, world-class beaches, and premier shopping, this exceptional home combines quality, comfort, style, and convenience in one remarkable offering.
Property Details
Price:
$1,899,000
MLS #:
OC26244858
Status:
Active
Beds:
4
Baths:
2
Type:
Single Family
Subtype:
Single Family Residence
Subdivision:
Mesa Woods MSWD
Neighborhood:
c3southcoastmetro
Listed Date:
Nov 19, 2026
Finished Sq Ft:
1,870
Lot Size:
6,060 sqft / 0.14 acres (approx)
Year Built:
1969
See this Listing
Schools
School District:
Newport Mesa Unified
Elementary School:
Paularino
High School:
Costa Mesa
Interior
Appliances
6 Burner Stove, Disposal, Microwave, Tankless Water Heater, Range Hood, Dishwasher, Gas & Electric Range
Bathrooms
2 Full Bathrooms
Cooling
Central Air
Flooring
Tile, Vinyl, Stone
Heating
Central
Interior Features
Quartz Counters, Block Walls, Built-in Features, High Ceilings
Laundry Features
In Garage, Gas & Electric Dryer Hookup
Levels
One
Main Level Bathrooms
2
Main Level Bedrooms
4
Exterior
Attached Garage YN
1
Common Walls
No Common Walls
Community Features
Gutters, Curbs, Street Lights, Storm Drains, Sidewalks, Suburban
Covered Spaces
2
Fencing
Block, Vinyl, Wood
Garage Spaces
2
Lot Features
Lot Over 40000 Sqft, Zero Lot Line, Sprinklers Timer, Front Yard, Back Yard
Open Parking YN
1
Parking Features
Direct Access, Driveway Level
Parking Spots
2
Parking Total
2
Patio And Porch Features
Patio
Roof
Composition, Asphalt
Security Features
Carbon Monoxide Detector(s), Smoke Detector(s)
Spa Features
None
Stories
1
View
Courtyard
Window Features
Double Pane Windows
Financial
Map
Community
- Address3421 Santa Clara Costa Mesa CA
- SubdivisionMesa Woods (MSWD)
- CityCosta Mesa
- CountyOrange
- Zip Code92626
Subdivisions in Costa Mesa
- Alta Mesa ENAM
- Award AWAR
- Bay View Terrace Condos BAYT
- Brighton Springs BRIS
- Brookview BRK1
- Buccola I MBB1
- Calabria Villas ENCA
- California Seabreeze CASB
- Cambridge Estates Phase I EHCE
- College Park Cinderella COLC
- College Park COLP
- College Park Harbor Estates COLH
- Costa Mesa Residential Income CMRI
- Country Club Villas MCVL
- Del Cerro DELC
- Eastside Central ECCM
- Eastside Heights EHCM
- Eastside North ENCM
- Eastside South ESCM
- Enclave ENEN
- Fairview Village FVIL
- Freedom Homes FREE
- French Quarters FRQT
- Garden Park Village GPKV
- Halecrest HALE
- Half Moon Lane HML
- Harbor Estates MTHE
- Lyon Mesa LYNM
- Mesa Canyon Villas MSCV
- Mesa del Mar – Park Series MDMB
- Mesa Del Mar MDMA
- Mesa North MENO
- Mesa Verde by Dike/Colegrove MTDC
- Mesa Verde Collection MVCO
- Mesa Verde Custom Homes ICCH
- Mesa Verde Estates I MISE
- Mesa Verde North MST1
- Mesa Verde Residential Income MVRI
- Mesa Verde Villas Iowa St. MVVL
- Mesa West MWST
- Mesa Woods MSWD
- Monticello Townhomes MONT
- Newport Landing NPLD
- Newport Riviera ENNR
- Newport Trails NPTR
- Pacesetter One Story ICPI
- Pacific Bluffs PACB
- Pentridge Cove I PENC
- Republic Homes MBRE
- San Michel SANM
- Seabluff Canyon SBCN
- Sommerset Citihomes SOMS
- South Coast Town Center SCTC
- State Streets II MST2
- Summerland MISS
- Sycamore Glen SYCG
- Town & Country MIST
- Village Creek VLCK
- West Costa Mesa North WNCM
- Westside Costa Mesa Central WCMC
- Westside Costa Mesa South WSCM
- Wimbledon Village WVIL
Market Summary
Current real estate data for Single Family in Costa Mesa as of Nov 21, 2026
124
Single Family Listed
51
Avg DOM
988
Avg $ / SqFt
$1,927,354
Avg List Price
Property Summary
- Located in the Mesa Woods (MSWD) subdivision, 3421 Santa Clara Costa Mesa CA is a Single Family for sale in Costa Mesa, CA, 92626. It is listed for $1,899,000 and features 4 beds, 2 baths, and has approximately 1,870 square feet of living space, and was originally constructed in 1969. The current price per square foot is $1,016. The average price per square foot for Single Family listings in Costa Mesa is $988. The average listing price for Single Family in Costa Mesa is $1,927,354.
Similar Listings Nearby
 Courtesy of Coldwell Banker Realty. Disclaimer: All data relating to real estate for sale on this page comes from the Broker Reciprocity (BR) of the California Regional Multiple Listing Service. Detailed information about real estate listings held by brokerage firms other than include the name of the listing broker. Neither the listing company nor shall be responsible for any typographical errors, misinformation, misprints and shall be held totally harmless. The Broker providing this data believes it to be correct, but advises interested parties to confirm any item before relying on it in a purchase decision. Copyright 2026. California Regional Multiple Listing Service. All rights reserved.
3421 Santa Clara
Costa Mesa, CA