
CUSTOM BLACK CABINETRY | DESIGNER-INSPIRED FINISHES | CUSTOM LIGHTING | SPACIOUS UPSTAIRS LOFT | CUSTOM PRIMARY CLOSET
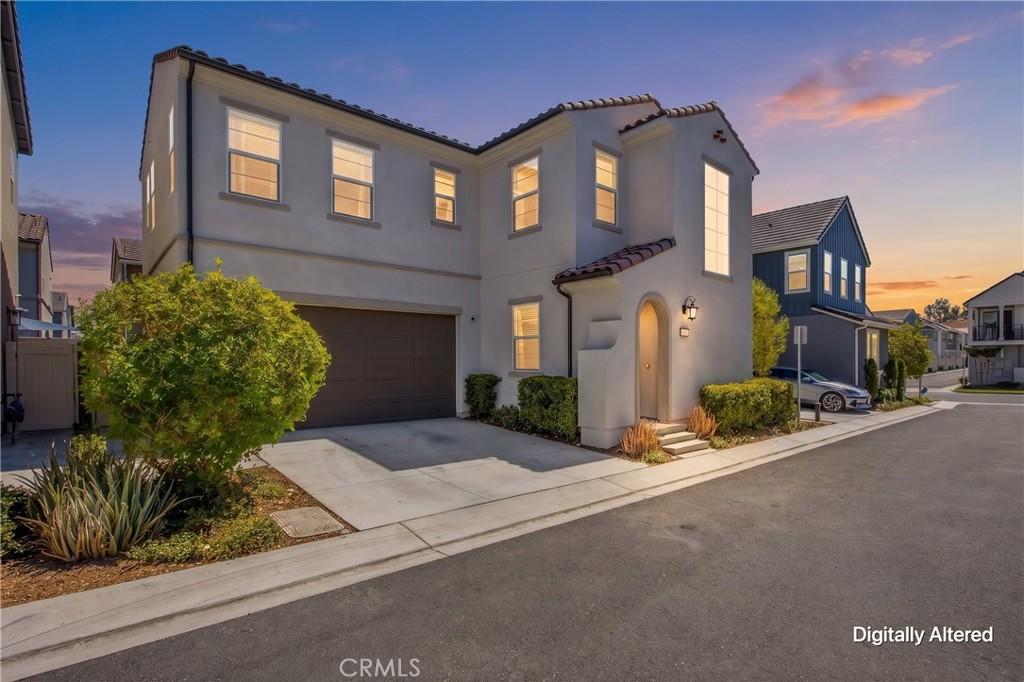
Step inside and discover a Bedford home with a style all its own. Bold black cabinetry, custom details and thoughtfully selected finishes create a sophisticated contemporary look that feels both elevated and inviting. Designed with personality beyond the typical builder palette, the home offers a distinctive backdrop for everyday living and entertaining while maintaining the comfort and functionality buyers appreciate.
The spacious main level is designed for both comfortable everyday living and entertaining, featuring a large family room, upgraded ceiling fans and a convenient downstairs powder room. The kitchen makes a striking statement with its custom black cabinetry and modern aesthetic, complemented by an included refrigerator and wine refrigerator.
Upstairs, a versatile loft provides additional space for a media room, home office, playroom or lounge. The generously sized bedrooms offer excellent storage, including walk-in closets, while framed bathroom mirrors add another polished design detail. The primary suite continues the home’s elevated feel with a custom walk-in closet designed to bring style and organization together. Additional storage in the laundry room adds everyday functionality.
Beyond the home, Bedford delivers a resort-inspired South Corona lifestyle with resident amenities including pools, fitness and gathering spaces, parks and trails. Shopping, dining and entertainment are nearby at Bedford Marketplace and Dos Lagos, with convenient access to the I-15.
For buyers drawn to newer construction but looking for something with more individuality, this home offers a refreshing departure from the expected with its bold cabinetry, custom details and thoughtfully finished interior.
Step inside and discover a Bedford home with a style all its own. Bold black cabinetry, custom details and thoughtfully selected finishes create a sophisticated contemporary look that feels both elevated and inviting. Designed with personality beyond the typical builder palette, the home offers a distinctive backdrop for everyday living and entertaining while maintaining the comfort and functionality buyers appreciate.
The spacious main level is designed for both comfortable everyday living and entertaining, featuring a large family room, upgraded ceiling fans and a convenient downstairs powder room. The kitchen makes a striking statement with its custom black cabinetry and modern aesthetic, complemented by an included refrigerator and wine refrigerator.
Upstairs, a versatile loft provides additional space for a media room, home office, playroom or lounge. The generously sized bedrooms offer excellent storage, including walk-in closets, while framed bathroom mirrors add another polished design detail. The primary suite continues the home’s elevated feel with a custom walk-in closet designed to bring style and organization together. Additional storage in the laundry room adds everyday functionality.
Beyond the home, Bedford delivers a resort-inspired South Corona lifestyle with resident amenities including pools, fitness and gathering spaces, parks and trails. Shopping, dining and entertainment are nearby at Bedford Marketplace and Dos Lagos, with convenient access to the I-15.
For buyers drawn to newer construction but looking for something with more individuality, this home offers a refreshing departure from the expected with its bold cabinetry, custom details and thoughtfully finished interior.
Property Details
Price:
$725,000
MLS #:
IG26171682
Status:
Active
Beds:
3
Baths:
3
Type:
Single Family
Subtype:
Single Family Residence
Neighborhood:
248corona
Listed Date:
Aug 22, 2026
Finished Sq Ft:
1,816
Lot Size:
3,400 sqft / 0.08 acres (approx)
Year Built:
2023
See this Listing
Schools
School District:
Corona-Norco Unified
Elementary School:
Woodrow Wilson
High School:
Santiago
Interior
Appliances
DW, FZ, GD, IM, MW, RF, ESA, GO, FSR, _6BS, CO, HEWH, ESWH, SCO, TW, VEF
Bathrooms
2 Full Bathrooms, 1 Half Bathroom
Cooling
CA, DL, ELC, HE
Flooring
LAM
Heating
ELC, FA, ZN, CF
Interior Features
CF, RECL, DATA, STNC
Laundry Features
ELC, IR, IN, UL, WH
Levels
U
Main Level Bathrooms
1
Exterior
Accessibility Features
_2AE
Architectural Style
CNT
Attached Garage YN
1
Common Walls
NCW
Community Features
SDW, STM, SL, SUB, CRB, FHL, CW, PARK
Construction Materials
STC, CON
Exterior Features
LIT, RG
Fencing
VNL, NEW
Garage Spaces
2
Green Energy Efficient
WIN, HVC, THR
Parking Spots
2
Parking Total
2
Patio And Porch Features
PTO
Roof
COM, TLE
Security Features
SS, _24HR, AG, COD, CRD, FSDS, FS, FRW, GC
Spa Features
AS, IG, COM
View
CI
Window Features
BLI, SCR, INSW, DPC, ESW
Financial
HOA Fee
$325
HOA Fee Frequency
MO
Map
Community
- Address4036 Shada Ln Corona CA
- SubdivisionOther (OTHR)
- CityCorona
- CountyRiverside
- Zip Code92883
Subdivisions in Corona
Market Summary
Current real estate data for Single Family in Corona as of Aug 24, 2026
529
Single Family Listed
69
Avg DOM
328
Avg $ / SqFt
$784,085
Avg List Price
Property Summary
- Located in the Other (OTHR) subdivision, 4036 Shada Ln Corona CA is a Single Family for sale in Corona, CA, 92883. It is listed for $725,000 and features 3 beds, 3 baths, and has approximately 1,816 square feet of living space, and was originally constructed in 2023. The current price per square foot is $399. The average price per square foot for Single Family listings in Corona is $328. The average listing price for Single Family in Corona is $784,085.
Similar Listings Nearby
 Courtesy of Keller Williams Realty. Disclaimer: All data relating to real estate for sale on this page comes from the Broker Reciprocity (BR) of the California Regional Multiple Listing Service. Detailed information about real estate listings held by brokerage firms other than include the name of the listing broker. Neither the listing company nor shall be responsible for any typographical errors, misinformation, misprints and shall be held totally harmless. The Broker providing this data believes it to be correct, but advises interested parties to confirm any item before relying on it in a purchase decision. Copyright 2026. California Regional Multiple Listing Service. All rights reserved.
4036 Shada Ln
Corona, CA