
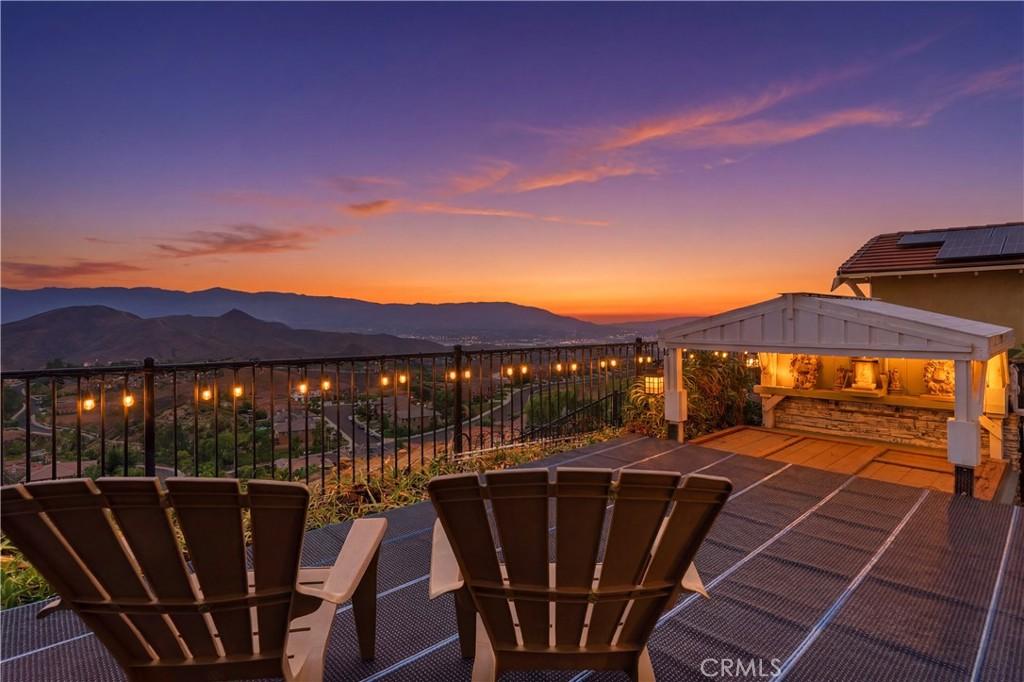
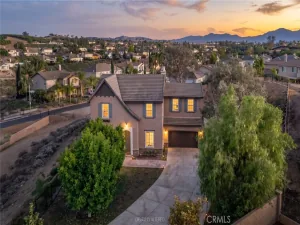
Perched high in the sought-after Lake Hills community, this exceptional residence captures breathtaking panoramic mountain, canyon, and city light views that stretch for miles. Offering 3455 Sq/Ft of living space, four bedrooms, a retreat, office/tech center, and three full bathrooms, this beautifully appointed home combines elegant living spaces with an ideal floor plan designed for both everyday comfort and entertaining.
A grand entry with soaring ceilings welcomes you into the formal living and dining rooms, where expansive windows showcase spectacular views from nearly every room. The gourmet island kitchen features rich maple cabinetry, granite countertops, a large center island, stainless steel appliances, double ovens, a gas cooktop, under-cabinet accent lighting, and a spacious walk-in pantry.
The inviting family room is highlighted by a cozy fireplace, custom backlit crown molding, and seamless access to the backyard. Polished porcelain tile flooring flows throughout the downstairs living areas, including the formal living room, dining room, downstairs bedroom, and full bathroom.
An elegant maple staircase leads upstairs to three additional bedrooms, a versatile tech center perfect for a home office, and a convenient laundry room with a utility sink. One secondary bedroom even features a fun climbing wall that kids are sure to love. Every bedroom offers the convenience of a walk-in closet.
The luxurious primary suite is a true retreat, featuring vaulted ceilings, retreat with fireplace could be a great upstairs office or 5th bedroom,va spa-inspired bathroom with a jetted soaking tub, separate shower, dual vanities, and an oversized walk-in closet. Step onto your private view deck to enjoy unforgettable sunsets, sweeping mountain vistas, and sparkling city lights after dark.
The backyard is designed to maximize the incredible setting, offering a spacious viewing deck, fire pit, and generous seating area—creating the perfect space to relax or entertain while taking in the spectacular scenery.
Residents also enjoy access to outstanding community amenities, including a pool, spa, and neighborhood park. This is a rare opportunity to own a stunning view home in one of Lake Hills’ most desirable locations.
A grand entry with soaring ceilings welcomes you into the formal living and dining rooms, where expansive windows showcase spectacular views from nearly every room. The gourmet island kitchen features rich maple cabinetry, granite countertops, a large center island, stainless steel appliances, double ovens, a gas cooktop, under-cabinet accent lighting, and a spacious walk-in pantry.
The inviting family room is highlighted by a cozy fireplace, custom backlit crown molding, and seamless access to the backyard. Polished porcelain tile flooring flows throughout the downstairs living areas, including the formal living room, dining room, downstairs bedroom, and full bathroom.
An elegant maple staircase leads upstairs to three additional bedrooms, a versatile tech center perfect for a home office, and a convenient laundry room with a utility sink. One secondary bedroom even features a fun climbing wall that kids are sure to love. Every bedroom offers the convenience of a walk-in closet.
The luxurious primary suite is a true retreat, featuring vaulted ceilings, retreat with fireplace could be a great upstairs office or 5th bedroom,va spa-inspired bathroom with a jetted soaking tub, separate shower, dual vanities, and an oversized walk-in closet. Step onto your private view deck to enjoy unforgettable sunsets, sweeping mountain vistas, and sparkling city lights after dark.
The backyard is designed to maximize the incredible setting, offering a spacious viewing deck, fire pit, and generous seating area—creating the perfect space to relax or entertain while taking in the spectacular scenery.
Residents also enjoy access to outstanding community amenities, including a pool, spa, and neighborhood park. This is a rare opportunity to own a stunning view home in one of Lake Hills’ most desirable locations.
Property Details
Price:
$899,900
MLS #:
IG26154189
Status:
Active
Beds:
4
Baths:
3
Type:
Single Family
Subtype:
Single Family Residence
Neighborhood:
252riverside
Listed Date:
Jul 15, 2026
Finished Sq Ft:
3,455
Lot Size:
7,405 sqft / 0.17 acres (approx)
Year Built:
2007
See this Listing
Schools
School District:
Alvord Unified
High School:
Hillcrest
Interior
Bathrooms
3 Full Bathrooms
Cooling
CA, DL, ZN
Flooring
TILE, WOOD
Heating
ZN, CF, FIR
Interior Features
BI, CF, CRWN, RECL, OFP, PTRY, CC, HCEL, ILFP
Laundry Features
GAS, UL, WH
Levels
U
Main Level Bathrooms
1
Main Level Bedrooms
1
Exterior
Architectural Style
MED
Attached Garage YN
1
Common Walls
NCW
Community Features
SDW, SL, CRB
Direction Faces
NE
Garage Spaces
3
Other Structures
SH
Parking Spots
3
Parking Total
3
Patio And Porch Features
CON, CO, DK
Roof
TLE
Security Features
SD, COD
Spa Features
AS
View
CI, HI, MT, PA
Window Features
DPW
Financial
HOA Fee
$205
HOA Fee Frequency
MO
Map
Community
- Address15979 Skyridge Riverside CA
- CityRiverside
- CountyRiverside
- Zip Code92503
Market Summary
Current real estate data for Single Family in Riverside as of Oct 04, 2026
1,007
Single Family Listed
65
Avg DOM
308
Avg $ / SqFt
$693,913
Avg List Price
Property Summary
- 15979 Skyridge Riverside CA is a Single Family for sale in Riverside, CA, 92503. It is listed for $899,900 and features 4 beds, 3 baths, and has approximately 3,455 square feet of living space, and was originally constructed in 2007. The current price per square foot is $260. The average price per square foot for Single Family listings in Riverside is $308. The average listing price for Single Family in Riverside is $693,913.
Similar Listings Nearby
 Courtesy of Keller Williams Realty. Disclaimer: All data relating to real estate for sale on this page comes from the Broker Reciprocity (BR) of the California Regional Multiple Listing Service. Detailed information about real estate listings held by brokerage firms other than include the name of the listing broker. Neither the listing company nor shall be responsible for any typographical errors, misinformation, misprints and shall be held totally harmless. The Broker providing this data believes it to be correct, but advises interested parties to confirm any item before relying on it in a purchase decision. Copyright 2026. California Regional Multiple Listing Service. All rights reserved.
15979 Skyridge
Riverside, CA