
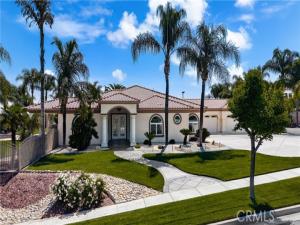
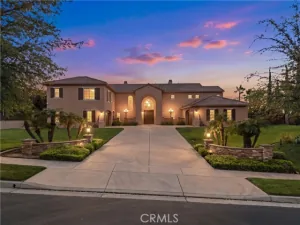
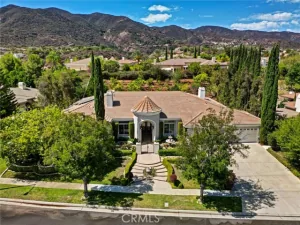
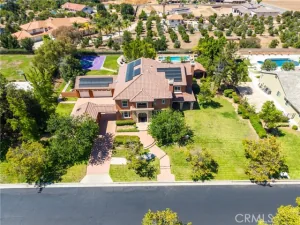
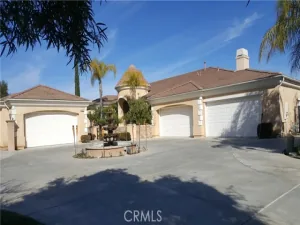
Welcome to the Beautifully Designed, Custom-Built 4,533 Square Foot Single-Story Home Located in a Small Cul-De-Sac in Desirable South Corona. Situated on an Expansive 40,000+ Square Foot Lot with NO HOA, this Property Offers Privacy, Space and Incredible Amenities. The Home’s Standout Architectural Feature is the Striking Circular Formal Dining Area. There are 4 Spacious Bedrooms, Each with its Own Ensuite Bathroom, Plus a Convenient Half Bath off the Dining Area and a Spacious Office/Workout Room. The Luxurious Primary Suite Features an Oversized Walk-In Closet, and a Spa-Inspired Bathroom with Dual Sinks, a Vanity Area, a Soaking Tub and a Large Walk-In Shower. The Open-Concept Kitchen Flows into the Inviting Family room, Complete with a Gas Fireplace, High Hearth Mantle and Two Ceiling Fans. The Chef’s Kitchen is Equipped with a Grand Walk-In Pantry, Stainless Steel KitchenAid Appliances -including a Built-In Refrigerator, Oven with 6 Burner Cooktop, a Single Oven, Microwave, Trash Compactor and Dishwasher. The Large Center Island has a Vast Amount of Storage and a Eating Area and Access to the Backyard. The Spacious Indoor Laundry Room Offer Ample Cabinets, a Utility Sink, Generous Counter Space and Direct Access to the Garage. Just off the Dining Area is the Game Room Featuring Custom Resin Countertops, Cabinets for Storage, Color-Changing Lighting, Bar Sink, Small Refrigerator, Built-In Media Cabinet, and a Sliding Door to the Outside Barbecue Area. Designed for Entertaining, the Backyard Includes Two Large Covered Patios, a Gas Fire Pit, Barbecue Island with Bar Seating, Sink, Mini Refrigerator, and Storage. There is a Sun Shade Area that is Great for Outdoor Seating or a Above Ground Spa. The Large Grass Area is Prepped for a Future Pool or Playground Area. Fruit Trees Include: 2 Dwarf Apples, Meyer Lemon, 2 Oranges, Tangerine, Avocado, Asian Pear, Nectarine and Lemon. Additional Amenities Include: Plantation Shutters Throughout Home, Mirrored Bedroom Closet Doors, Travertine Flooring, Carpet in Bedrooms and Family Room, Tinted Front Windows, Drought-Tolerant Landscaping, Rain Gutters, and Outdoor Motion Lights. The Property has a 2 Car Garage Plus a 4 Car Tandem Garage with Epoxy Floors, High Ceilings, Built-In Cabinets, RV Parking, Water Softener, and Hot Water Recirculation System. NO HOA, Low Taxes and Close to Award Winning Schools and Shopping. Truly a Remarkable Residence Where Detail and Design Come Together in Perfect Harmony.
Property Details
Price:
$2,149,000
MLS #:
IG26087385
Status:
Active
Beds:
4
Baths:
4.5
Type:
Single Family
Subtype:
Single Family Residence
Neighborhood:
248corona
Listed Date:
Apr 23, 2026
Finished Sq Ft:
4,533
Lot Size:
40,075 sqft / 0.92 acres (approx)
Year Built:
2001
See this Listing
Schools
School District:
Corona-Norco Unified
Interior
Appliances
Gas Water Heater, Gas Oven, Water Line to Refrigerator, Water Softener, Range Hood, Self Cleaning Oven, Refrigerator, Gas Range, Disposal, 6 Burner Stove, Dishwasher, Hot Water Circulator, Vented Exhaust Fan, Trash Compactor, Microwave, Water Heater
Bathrooms
4 Full Bathrooms, 1 Half Bathroom
Cooling
Central Air, Zoned
Flooring
Carpet, Stone
Heating
Central
Interior Features
Built-in Features, High Ceilings, Ceiling Fan(s), Pantry, Recessed Lighting, Open Floorplan, Storage, Coffered Ceiling(s), Stone Counters, Wired for Sound, Granite Counters
Laundry Features
Inside, Gas Dryer Hookup, Laundry Room, Washer Hookup
Levels
One
Main Level Bathrooms
5
Main Level Bedrooms
4
Exterior
Accessibility Features
No Interior Steps, Entry Slope Less Than 1 Foot, Low Pile Carpeting
Architectural Style
Contemporary
Attached Garage YN
1
Common Walls
No Common Walls
Community Features
Curbs, Foothills, Street Lights, Sidewalks, Suburban
Construction Materials
Concrete, Stucco, Glass, Drywall Walls
Covered Spaces
6
Exterior Features
Rain Gutters, Barbecue
Fencing
Block, Excellent Condition, Wrought Iron
Garage Spaces
6
Lot Features
Sprinklers On Side, Rectangular Lot, Sprinklers Timer, Yard, 0-1 Unit/Acre, Lawn, Landscaped, Sprinkler System, Front Yard, Back Yard, Cul-De-Sac, Lot Over 40000 Sqft, Sprinklers In Front, Patio Home, Corner Lot, Up Slope from Street
Open Parking Spaces
10
Open Parking YN
1
Other Structures
Sport Court Private, Shed(s)
Parking Features
Concrete, Driveway Up Slope From Street, RV Access/Parking, Garage Faces Front, Driveway, Private, Garage Door Opener, Garage – Two Door
Parking Spots
16
Parking Total
16
Patio And Porch Features
Concrete, Patio Open, Slab, Arizona Room
Roof
Tile
Security Features
Carbon Monoxide Detector(s), Smoke Detector(s)
Spa Features
None
Stories
1
View
City Lights
Window Features
Plantation Shutters
Financial
HOA Name
N/A
Map
Community
- Address4009 Cerveza Circle Corona CA
- SubdivisionOther (OTHR)
- CityCorona
- CountyRiverside
- Zip Code92881
Subdivisions in Corona
Market Summary
Current real estate data for Single Family in Corona as of Oct 20, 2026
426
Single Family Listed
79
Avg DOM
398
Avg $ / SqFt
$957,590
Avg List Price
Property Summary
- Located in the Other (OTHR) subdivision, 4009 Cerveza Circle Corona CA is a Single Family for sale in Corona, CA, 92881. It is listed for $2,149,000 and features 4 beds, 5 baths, and has approximately 4,533 square feet of living space, and was originally constructed in 2001. The current price per square foot is $474. The average price per square foot for Single Family listings in Corona is $398. The average listing price for Single Family in Corona is $957,590.
Similar Listings Nearby
 Courtesy of Re/Max Partners. Disclaimer: All data relating to real estate for sale on this page comes from the Broker Reciprocity (BR) of the California Regional Multiple Listing Service. Detailed information about real estate listings held by brokerage firms other than include the name of the listing broker. Neither the listing company nor shall be responsible for any typographical errors, misinformation, misprints and shall be held totally harmless. The Broker providing this data believes it to be correct, but advises interested parties to confirm any item before relying on it in a purchase decision. Copyright 2026. California Regional Multiple Listing Service. All rights reserved.
4009 Cerveza Circle
Corona, CA