
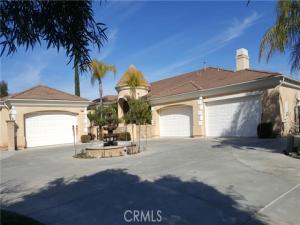
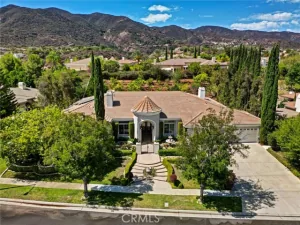
Located in the hills of the exclusive Pinnacle community in South Corona, this stunning single-story estate offers the perfect blend of luxury and privacy. Situated on a quiet cul-de-sac at the end of the street, the property backs to a serene canyon with no rear neighbors, providing sweeping city lights and mountain views. Spanning approximately 5,251 square feet, this expansive residence features 5 bedrooms and 4.5 bathrooms, all thoughtfully designed on one level. High ceilings and abundant windows fill the home with natural light, creating a bright and open ambiance throughout. The gourmet kitchen is equipped with a large center island, granite countertops, and a walk-in pantry—ideal for both everyday living and entertaining. The primary suite offers a private retreat area, oversized walk-in closets, and a spa-inspired bathroom complete with a soaking tub and dual vanities.
Set on an impressive 1-acre lot, the property offers ample space and privacy, along with a rare 6-car attached garage and an extended private driveway.
Set on an impressive 1-acre lot, the property offers ample space and privacy, along with a rare 6-car attached garage and an extended private driveway.
Property Details
Price:
$1,950,000
MLS #:
IG26091938
Status:
Active
Beds:
5
Baths:
4.75
Type:
Single Family
Subtype:
Single Family Residence
Neighborhood:
248corona
Listed Date:
May 6, 2026
Finished Sq Ft:
5,251
Lot Size:
54,886 sqft / 1.26 acres (approx)
Year Built:
2005
See this Listing
Schools
School District:
Corona-Norco Unified
Interior
Appliances
Disposal, Microwave, Built-In Range, Trash Compactor, Self Cleaning Oven, Gas Water Heater, Water Softener, Recirculated Exhaust Fan, Range Hood, Gas Range, Water Line to Refrigerator, Electric Oven, Double Oven, Dishwasher
Bathrooms
4 Full Bathrooms, 1 Half Bathroom, 1 One Quarter Bathroom
Cooling
Central Air
Flooring
Carpet, Stone
Heating
Central
Interior Features
Intercom, Crown Molding, Built-in Features, High Ceilings, Ceiling Fan(s), Pantry, Recessed Lighting, Open Floorplan, Central Vacuum, Wired for Sound, Cathedral Ceiling(s), Granite Counters
Laundry Features
Gas & Electric Dryer Hookup
Levels
One
Main Level Bathrooms
4
Main Level Bedrooms
5
Exterior
Accessibility Features
Doors – Swing In
Architectural Style
Spanish
Association Amenities
Maintenance
Attached Garage YN
1
Common Walls
No Common Walls
Community Features
Mountainous, Foothills, Street Lights, Preserve/Public Land, Sidewalks
Construction Materials
Stucco
Covered Spaces
6
Fencing
Wrought Iron
Garage Spaces
6
Lot Features
Lot Over 40000 Sqft
Open Parking YN
1
Parking Features
Circular Driveway, Direct Access, Driveway
Parking Spots
6
Parking Total
6
Patio And Porch Features
Front Porch, Concrete
Roof
Tile
Spa Features
See Remarks
Stories
1
View
Mountain(s), City Lights, Hills, Panoramic
Window Features
Shutters
Financial
HOA Fee
$302
HOA Fee Frequency
Monthly
HOA Name
Optimum
HOA Phone
7145089070
Map
Community
- Address4007 Suzie Circle Corona CA
- SubdivisionOther (OTHR)
- CityCorona
- CountyRiverside
- Zip Code92881
Subdivisions in Corona
Market Summary
Current real estate data for Single Family in Corona as of Oct 20, 2026
426
Single Family Listed
79
Avg DOM
398
Avg $ / SqFt
$957,590
Avg List Price
Property Summary
- Located in the Other (OTHR) subdivision, 4007 Suzie Circle Corona CA is a Single Family for sale in Corona, CA, 92881. It is listed for $1,950,000 and features 5 beds, 5 baths, and has approximately 5,251 square feet of living space, and was originally constructed in 2005. The current price per square foot is $371. The average price per square foot for Single Family listings in Corona is $398. The average listing price for Single Family in Corona is $957,590.
Similar Listings Nearby
 Courtesy of Berkshire Hathaway HomeServices California Realty. Disclaimer: All data relating to real estate for sale on this page comes from the Broker Reciprocity (BR) of the California Regional Multiple Listing Service. Detailed information about real estate listings held by brokerage firms other than include the name of the listing broker. Neither the listing company nor shall be responsible for any typographical errors, misinformation, misprints and shall be held totally harmless. The Broker providing this data believes it to be correct, but advises interested parties to confirm any item before relying on it in a purchase decision. Copyright 2026. California Regional Multiple Listing Service. All rights reserved.
4007 Suzie Circle
Corona, CA