
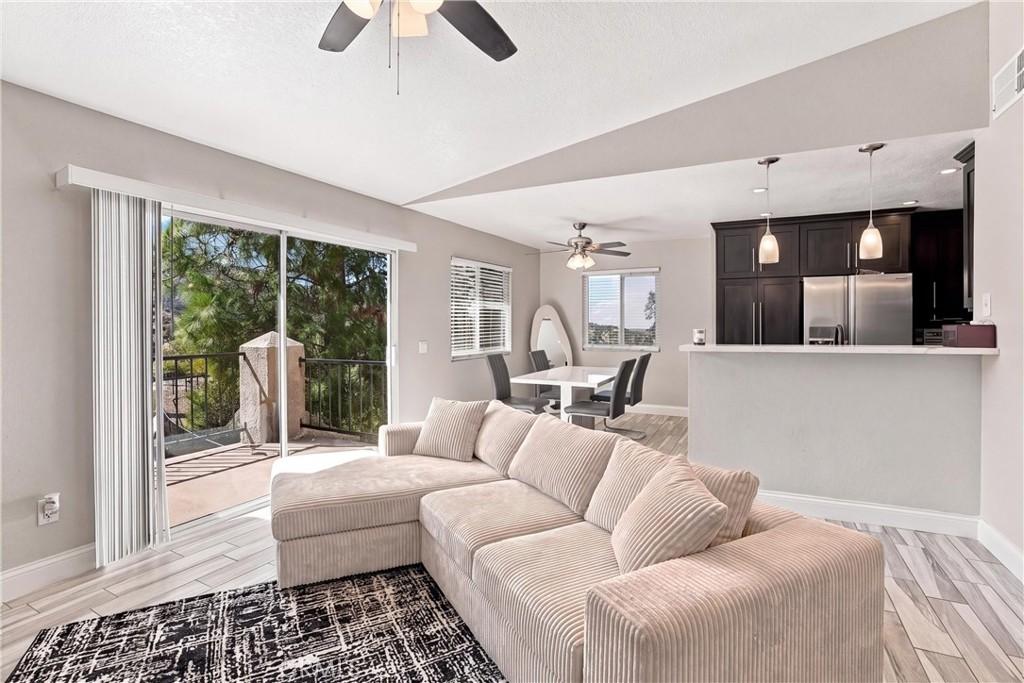
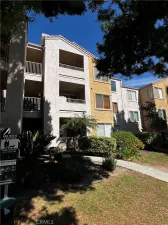
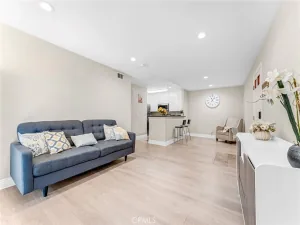
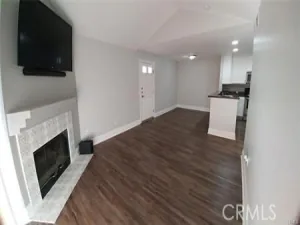
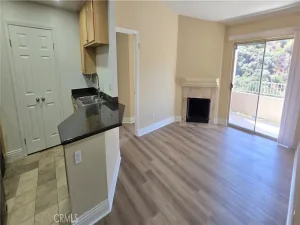
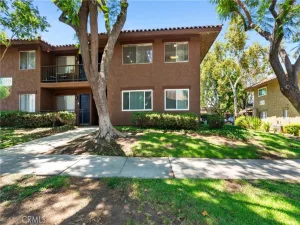
Get ready to fall in love with this updated UPPER-LEVEL END UNIT, where you can savor the fabulous pastoral, hill and mountain views from every window of this hilltop setting. Privately tucked inside a secure, gate-guarded community, this home is affordably priced, and you will appreciate the many thoughtful improvements. The soothing neutral tones, with WOOD-LOOK tile flooring that effortlessly flows through living, dining and kitchen areas, surely creates a calm and cohesive feel. The newer kitchen boasts rich black shaker-style cabinetry, sleek quartz countertops, attractive sink and faucet accents, and stylish stainless-steel appliances. The casual dining counter plus separate breakfast nook are ideal to gather ‘round with friends and family alike. The inviting living room is warmed by a tile-accented corner fireplace and presents a generous sliding glass door that opens to the private view balcony, expanding the usability of this versatile outdoor space, ideal for relaxing and savoring the surrounding views that await. The spacious primary suite is finished with plush neutral carpeting, mirrored closet doors, and a full tub/shower bath and vanity. The second bedroom, ideal for sleeping quarters, office or private workout space, plus a second tub/shower combination completes this efficient floorplan. Additional highlights include convenient linen storage in the hallway, and laundry chores are sure to be a breeze with the convenient stackable washer/dryer hook-ups located off the balcony. Fabulous views through many of the windows make this a unique and perfectly situated property, and a joy to come home to each and every day. Residents enjoy an impressive array of HOA amenities, including a sparkling pool and spa, fun dog park, an energizing fitness center, sport courts, and scenic walking paths. Parking is easy with a single-car carport plus plentiful guest parking spaces. All of this is set in a great commuter-friendly location close to shopping, restaurants, and more—making this condo an exceptional place to call “your new” home.
Property Details
Price:
$379,900
MLS #:
PW26208720
Status:
Active
Beds:
2
Baths:
2
Type:
Condo
Subtype:
Condominium
Neighborhood:
248corona
Listed Date:
Oct 7, 2026
Finished Sq Ft:
956
Year Built:
1990
See this Listing
Schools
School District:
Corona-Norco Unified
Elementary School:
John Adams
Middle School:
Raney
High School:
Corona
Interior
Appliances
GD, MW, RF, GR
Bathrooms
2 Full Bathrooms
Cooling
CA
Flooring
LAM
Heating
FA
Interior Features
CF, RECL, LRBA, OFP, BL, QTZC
Laundry Features
GAS, STK, ICL, OUT, WH
Levels
A
Main Level Bathrooms
2
Main Level Bedrooms
2
Exterior
Common Walls
_2CW
Community Features
SDW, CRB, DGP
Parking Spots
1
Parking Total
1
Patio And Porch Features
DK
Security Features
AG, GC
Spa Features
AS, IG
View
CN, HI, PK, TW
Window Features
BLI
Financial
HOA Fee
$680
HOA Fee Frequency
MO
Map
Community
- Address2616 Avenida del Vista #B204 Corona CA
- SubdivisionOther (OTHR)
- CityCorona
- CountyRiverside
- Zip Code92882
Subdivisions in Corona
Market Summary
Property Summary
- Located in the Other (OTHR) subdivision, 2616 Avenida del Vista #B204 Corona CA is a Condo for sale in Corona, CA, 92882. It is listed for $379,900 and features 2 beds, 2 baths, and has approximately 956 square feet of living space, and was originally constructed in 1990. The current price per square foot is $397. The average price per square foot for Condo listings in Corona is $404. The average listing price for Condo in Corona is $504,481.
Similar Listings Nearby
 Courtesy of BHHS CA Properties. Disclaimer: All data relating to real estate for sale on this page comes from the Broker Reciprocity (BR) of the California Regional Multiple Listing Service. Detailed information about real estate listings held by brokerage firms other than include the name of the listing broker. Neither the listing company nor shall be responsible for any typographical errors, misinformation, misprints and shall be held totally harmless. The Broker providing this data believes it to be correct, but advises interested parties to confirm any item before relying on it in a purchase decision. Copyright 2026. California Regional Multiple Listing Service. All rights reserved.
2616 Avenida del Vista #B204
Corona, CA